The finalist for Finlandia Prize 2026
Helsingin Muurarimestari
An understated yet high-quality residential building with carefully designed, sustainable and beautiful spaces.
The finalist for Finlandia Prize 2026
An understated yet high-quality residential building with carefully designed, sustainable and beautiful spaces.
Tuomas Uusheimo
Tuomas Uusheimo
Tuomas Uusheimo
Tuomas Uusheimo
Tuomas Uusheimo
Tuomas Uusheimo
Tuomas Uusheimo
Tuomas Uusheimo
Atte Aaltonen
Atte Aaltonen
Tuomas Uusheimo
Tuomas Uusheimo
Avarrus Architects: Pauli Siponen (lead designer), Niilo Ikonen, Noona Lappalainen (project architect), Atte Aaltonen, Erno Laakso, Iida Siponmaa
Kestävät Kodit Oy
SSA Rakennus Oy
Helsinki
2976 m2
2024
Partners: architects SAFA Pauli Siponen, Niilo Ikonen and interior designer SIO Laura Karhunen
Project architect: architect SAFA Noona Lappalainen
Design team: Atte Aaltonen, architects SAFA Erno Laakso and Iida Siponmaa
Landscape design: Maisema-arkkitehtitoimisto Kokoma Oy / Sirja Heinonen
Structural design: Insinööritoimisto Heikki Möttönen Oy
Structural design, concrete structures: Insinööritoimisto Konstru Oy / Jari Mononen
HEPAC systems: Insinööritoimisto Putkimaailma Oy / Jussi Annala, Tuomas Kokkonen
Electrical design: Sähkösuunnittelu Kortemaa Oy / Ari Kortemaa, Teemu Uusoksa
Main contractor: SSA Rakennus Oy / Samuli Särkiniemi, Jorma Kilpeläinen, Ville Helminen, Pekka Alajoki
Client: Kestävät Kodit Oy / Pauli Siponen, Niilo Ikonen, Laura Karhunen, Jouni Lehtinen, Jyri Wirtanen, Kari Nevalainen
Contractor consultation: Calash Oy / Mika Saariketo
Tuomas Uusheimo
Tuomas Uusheimo
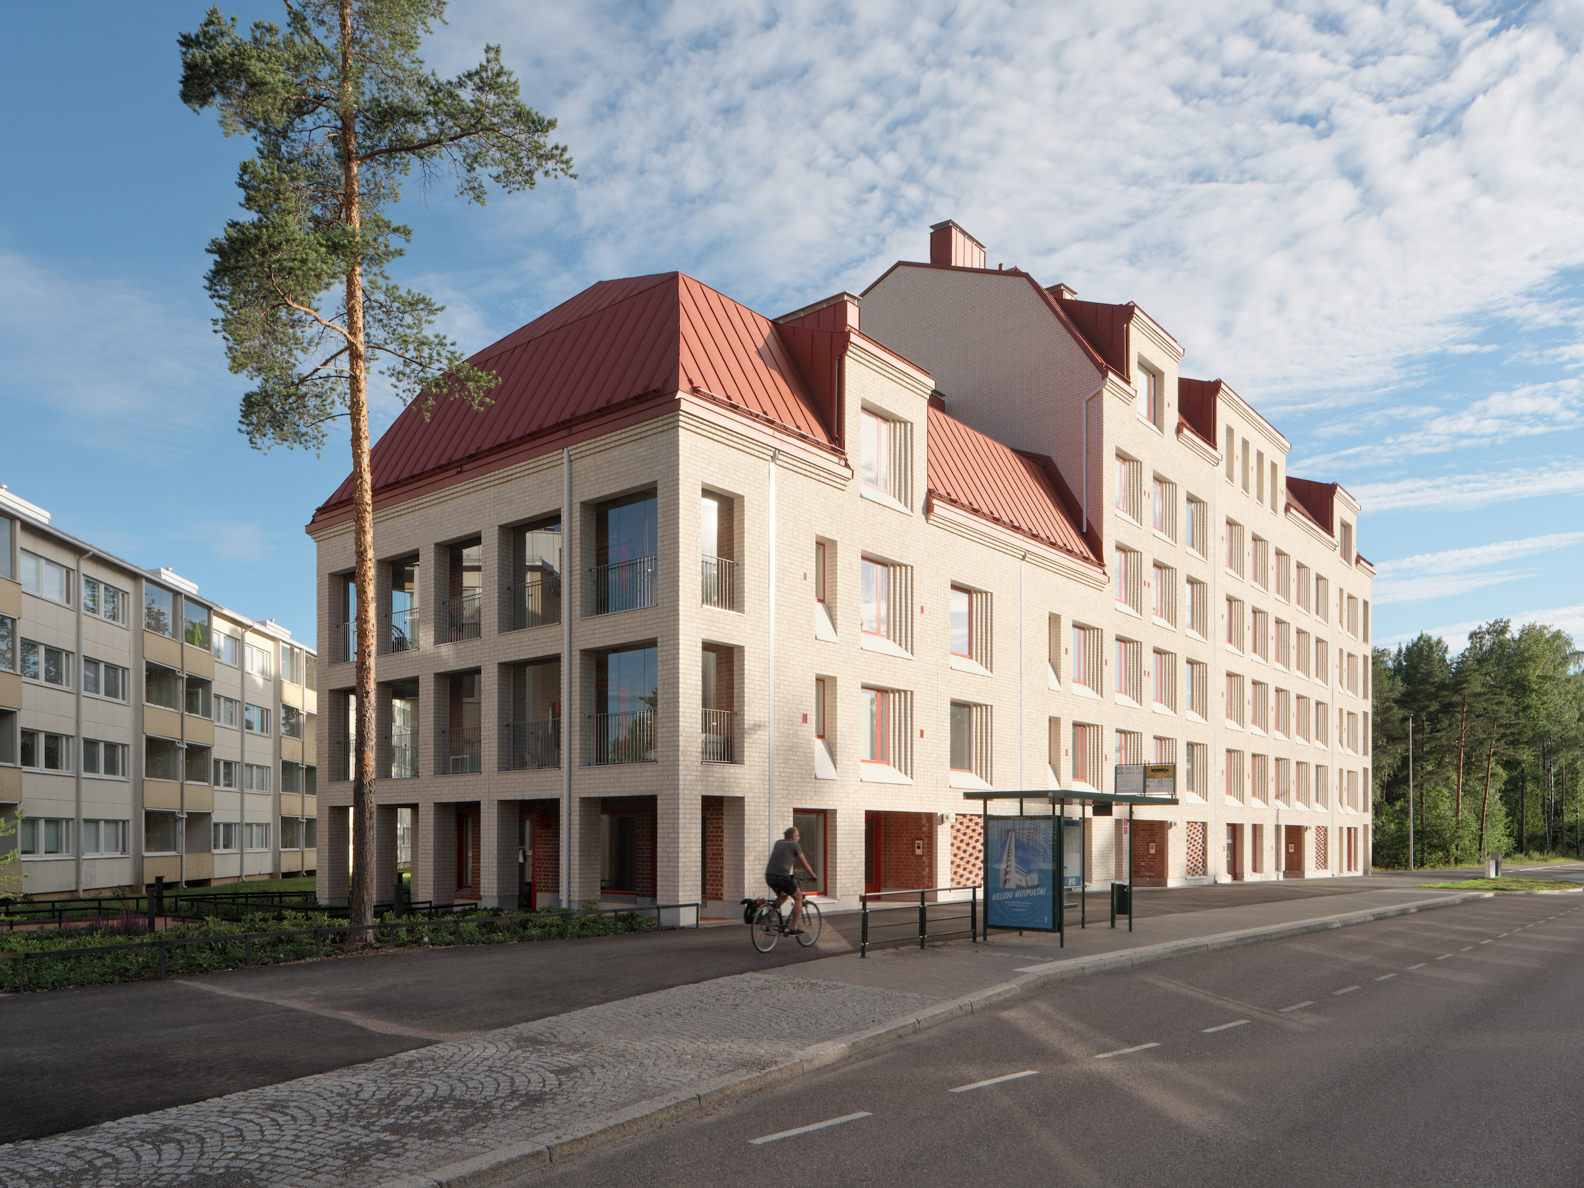
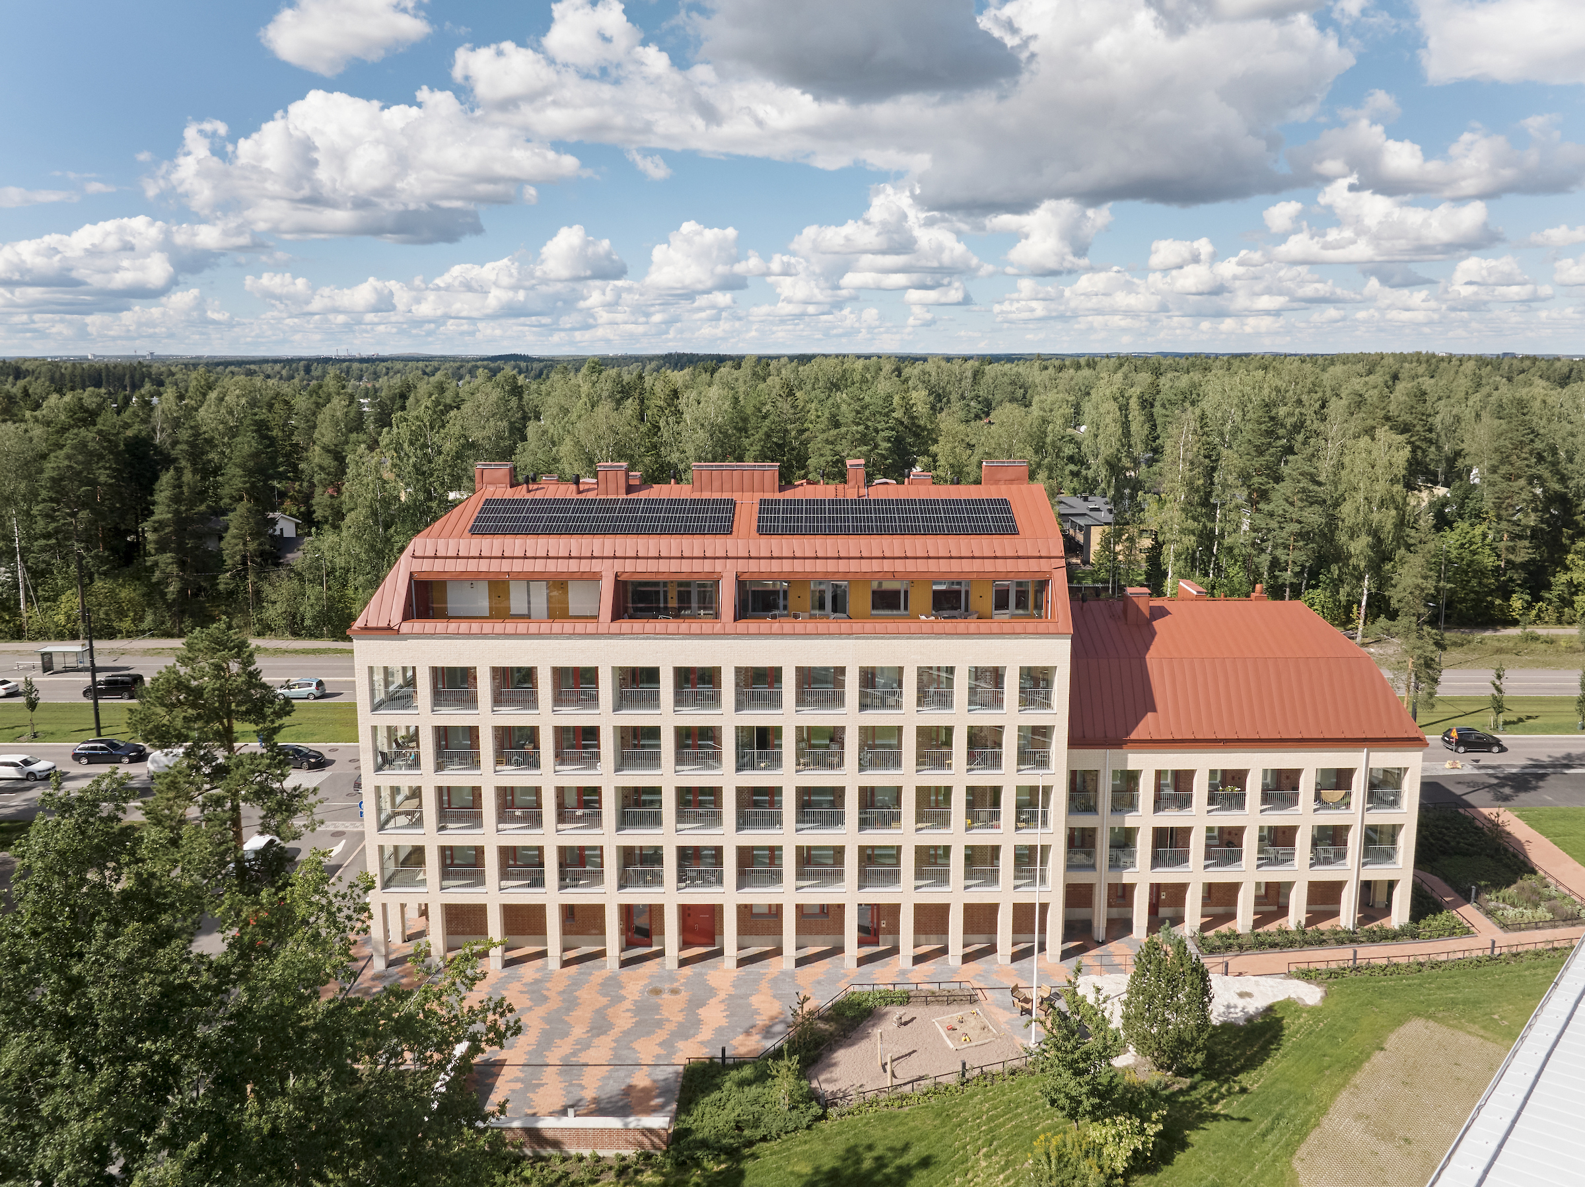
Completed in the Finnish capital’s Oulunkylä neighbourhood in 2024, Helsingin Muurarimestari is an accomplished blend of comfortable living and sustainable construction. It is built using vapour-permeable solid brick and benefits from a natural ventilation system. The dual-aspect flats offer residents a choice of versatile layouts.
The pre-selection jury praised Muurarimestari for its subtlety and commitment to excellence which has delivered a range of sustainable, aesthetically pleasing and thoughtfully designed homes.
Tuomas Uusheimo
Helsingin Muurarimestari is a residential building that deserves more recognition than it has received so far: new housing projects are rarely as successful in combining technical sustainability and a high quality of living.
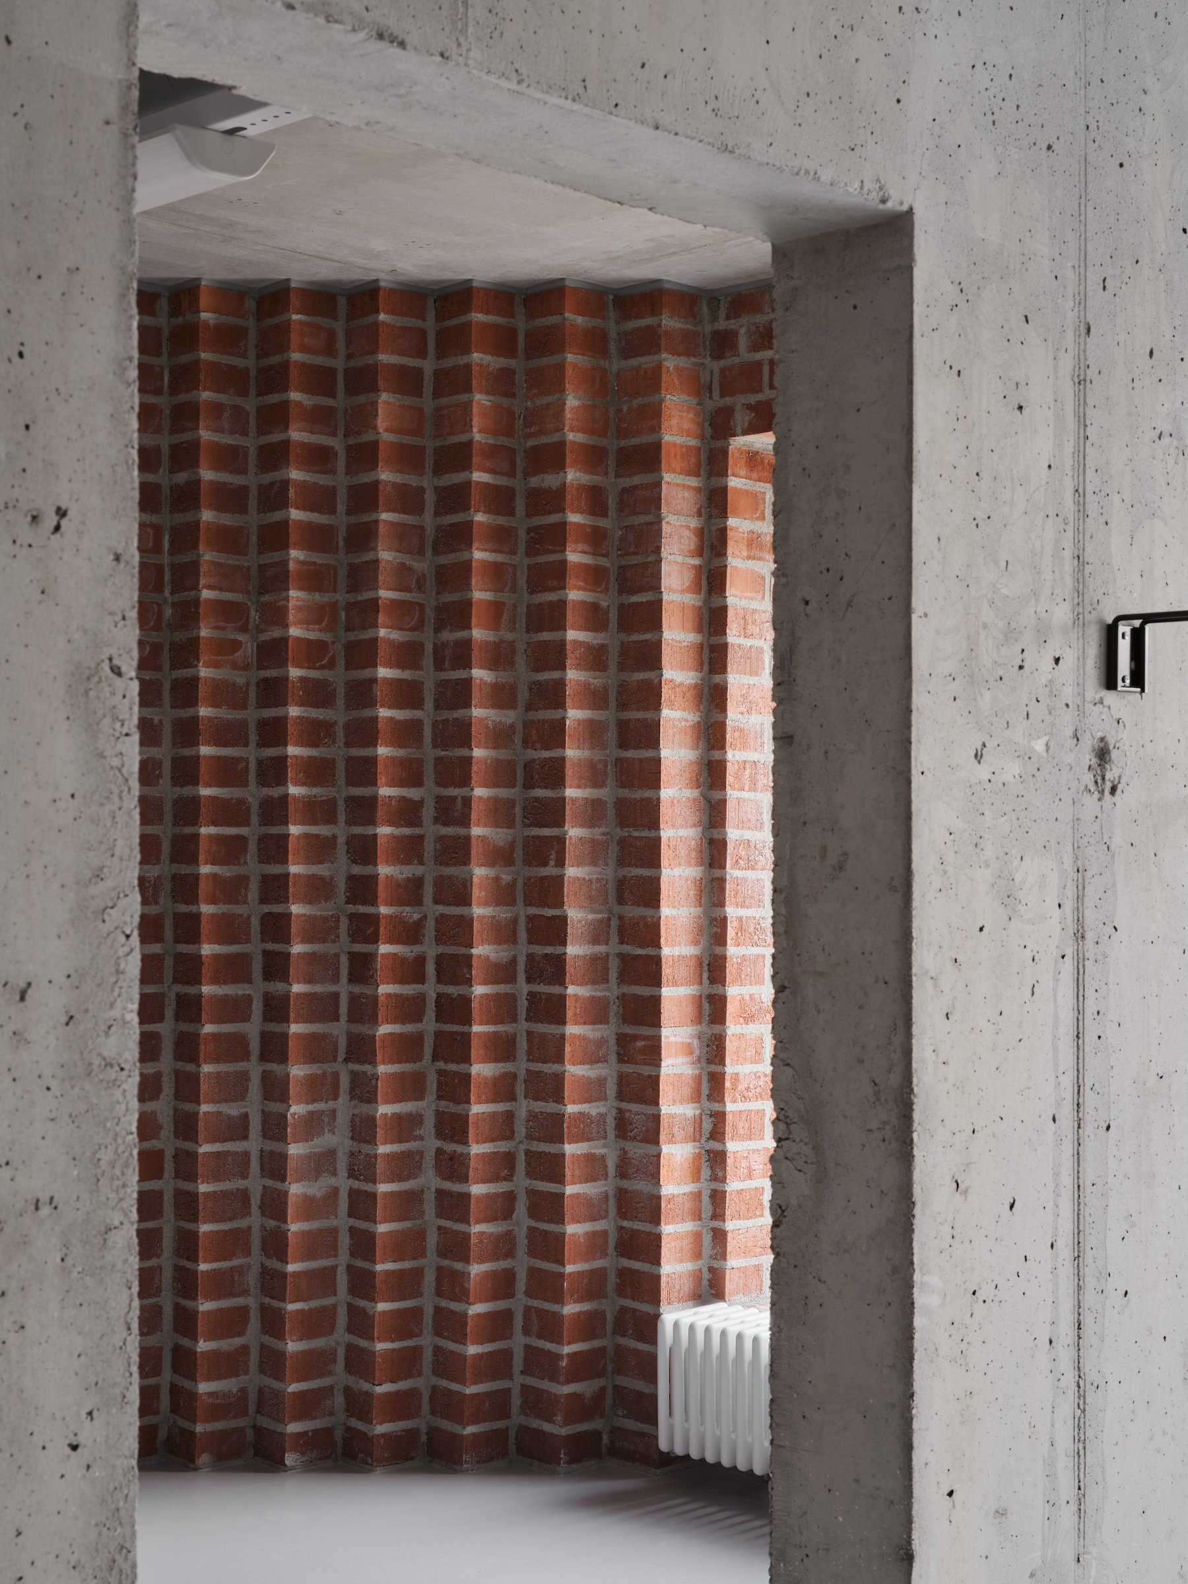
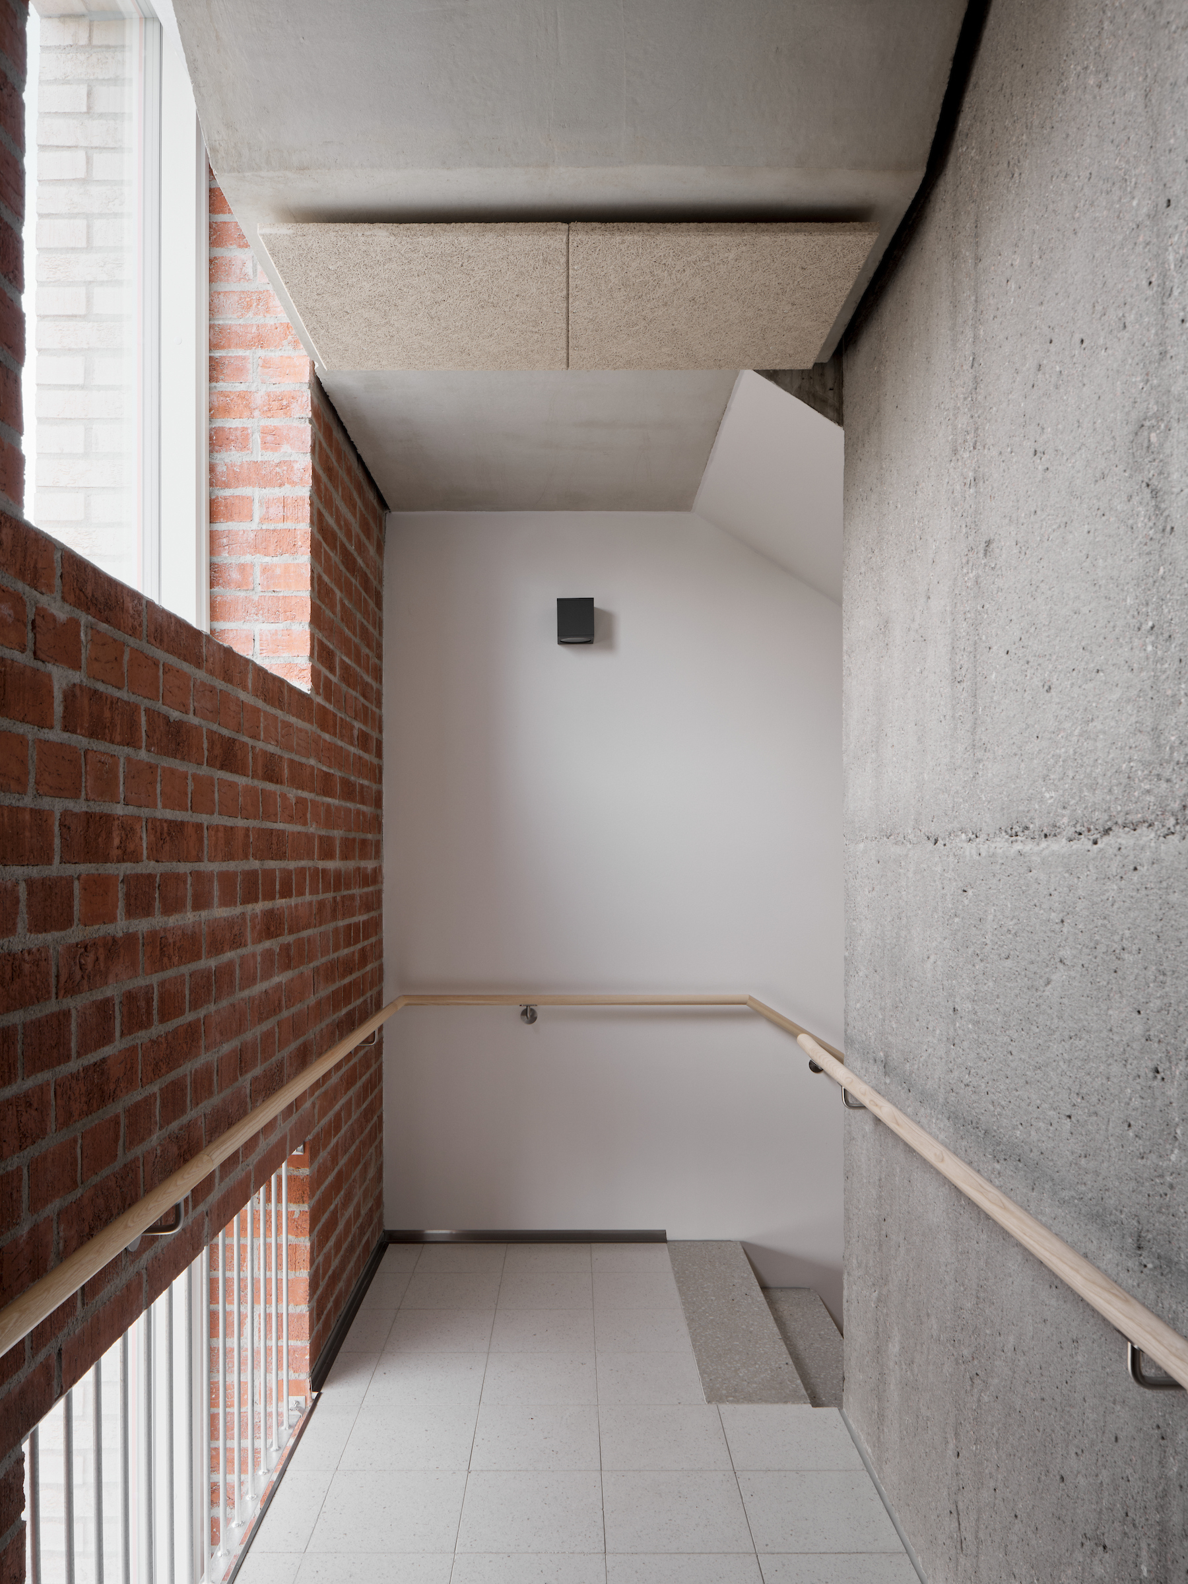
The building material is breathable solid brick, and the roof is fitted with solar panels. The amount of plastic has been minimised and car parking reduced in favour of bicycle parking.
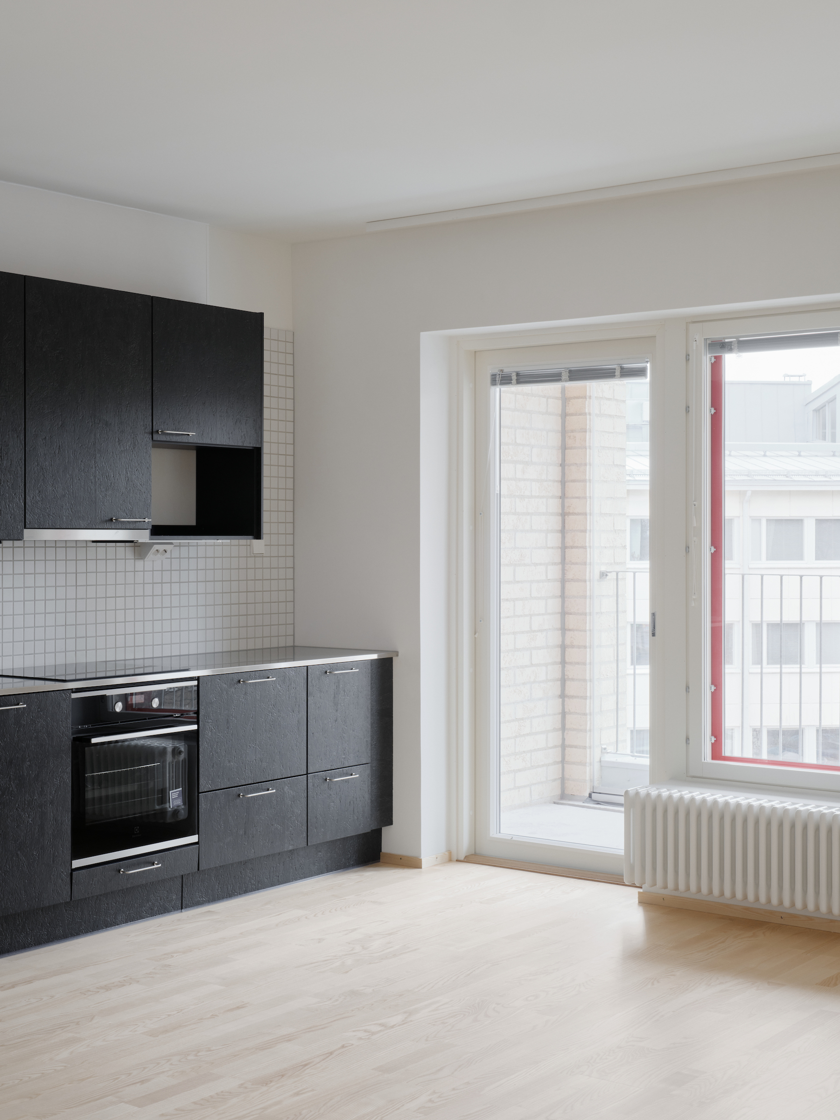
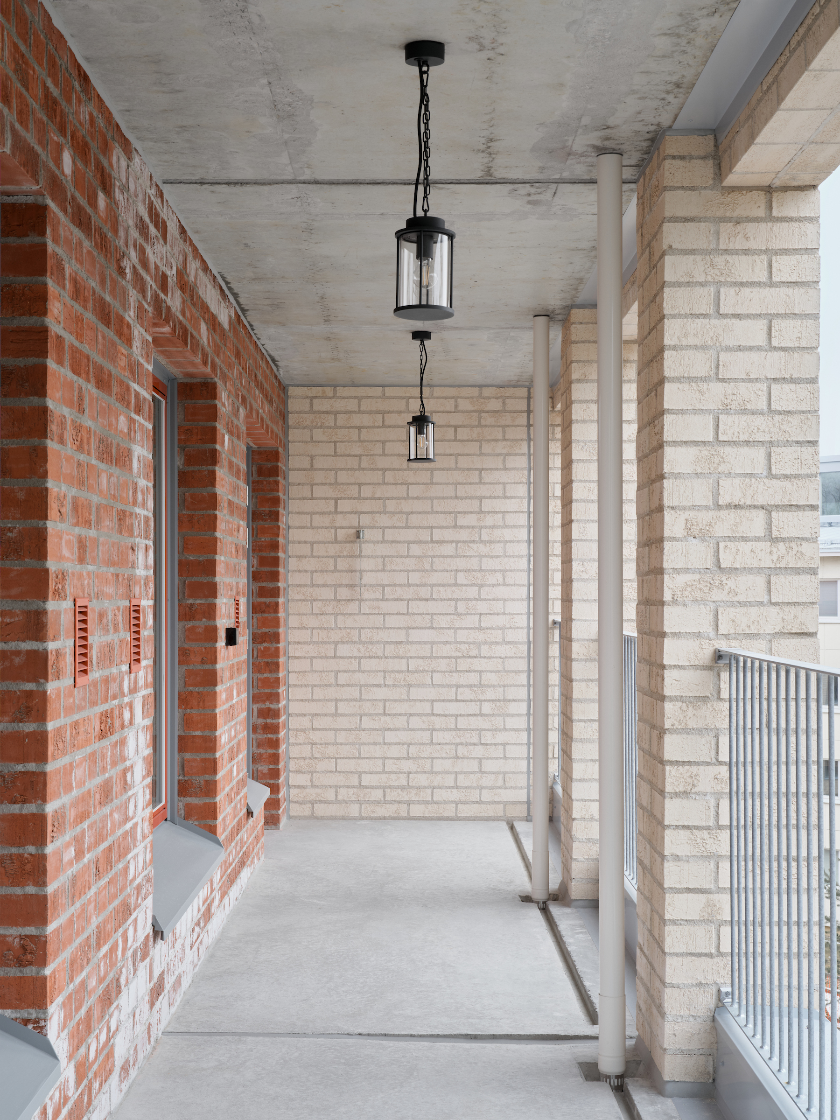
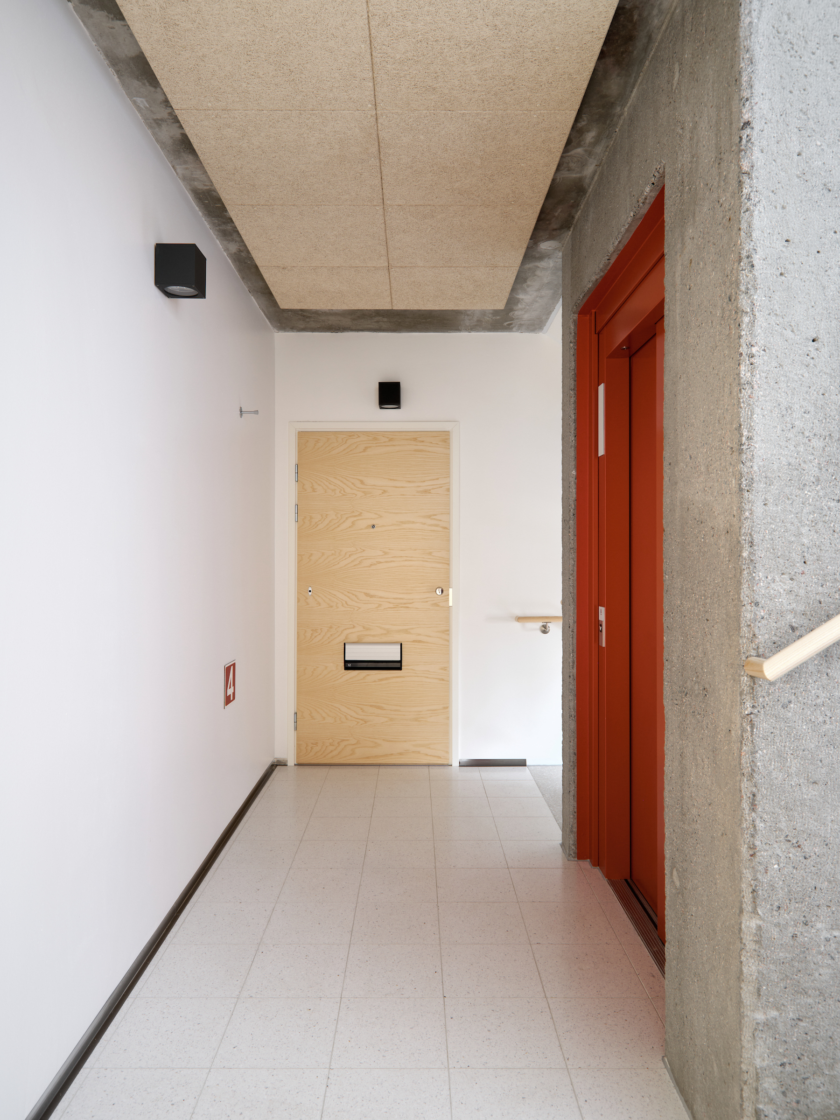
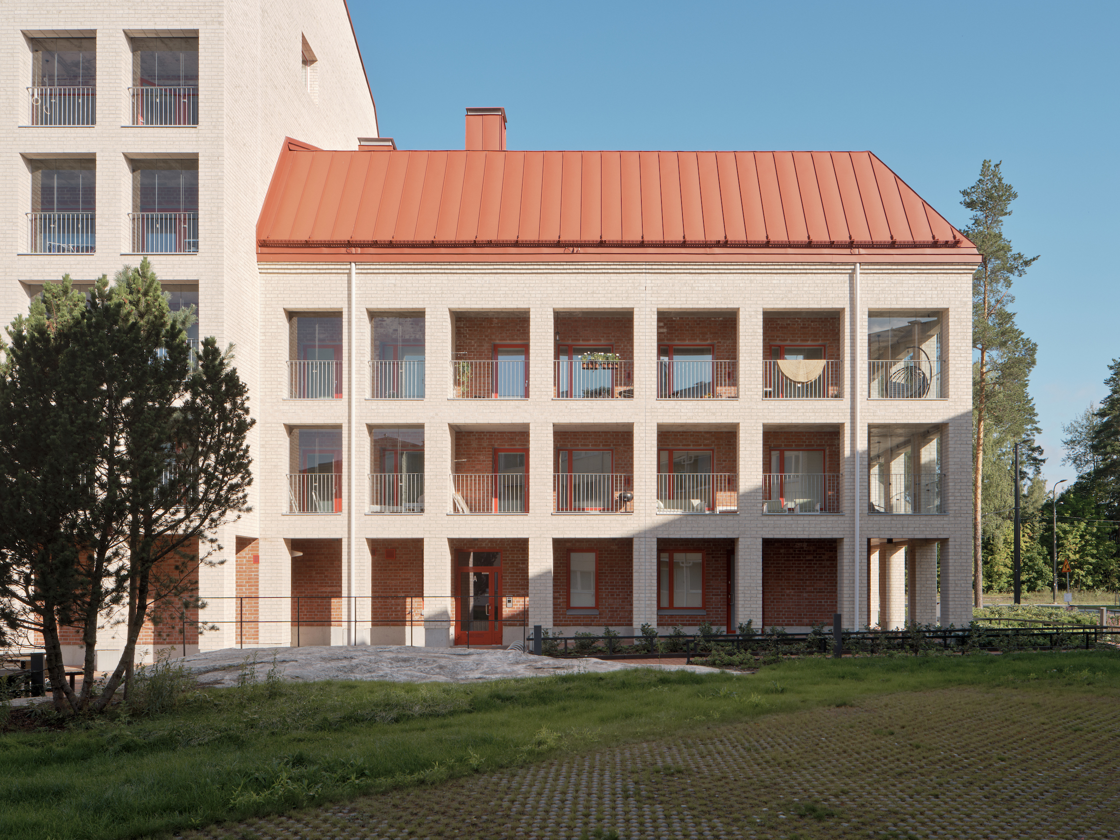
The building has natural ventilation. All of the homes are dual-aspect units, which brings in ample natural light. Each unit is also connected to the outdoor space via balconies.
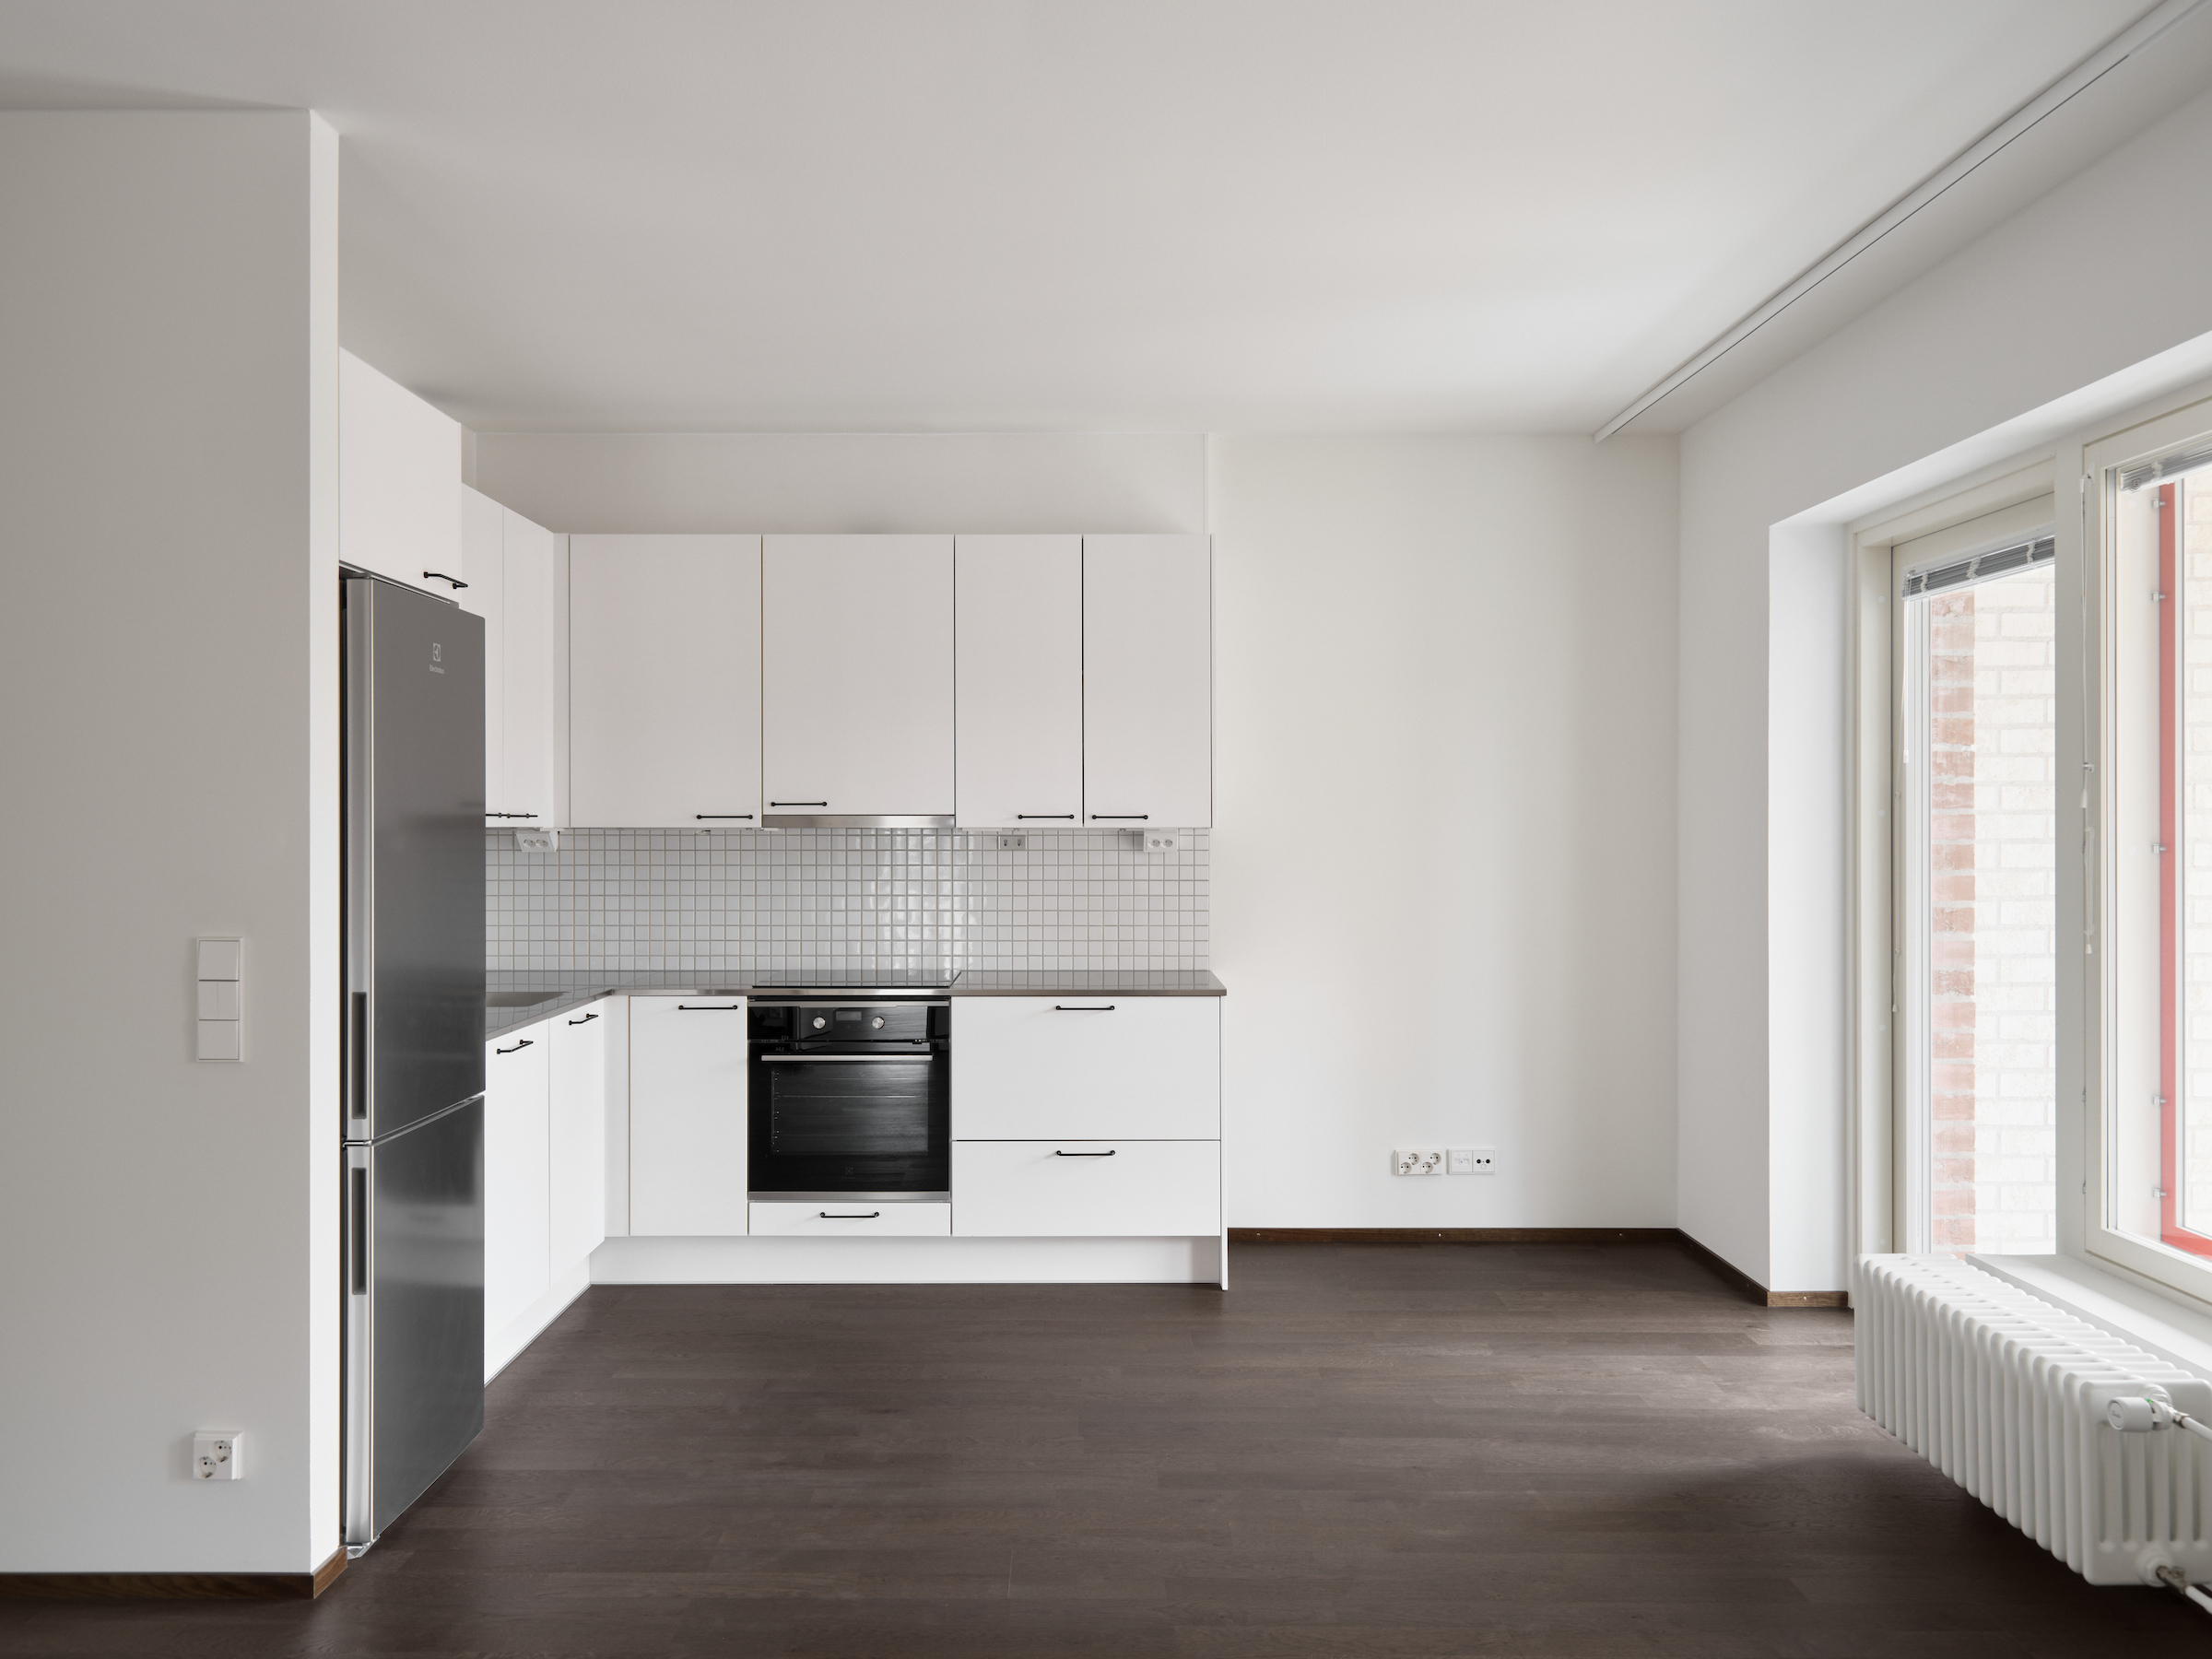
The homes come in a variety of layouts and unit sizes. The residents have been able to select the surface materials for their units, which adds a personal touch to each of the homes. The shared spaces foster a sense of community among the residents.
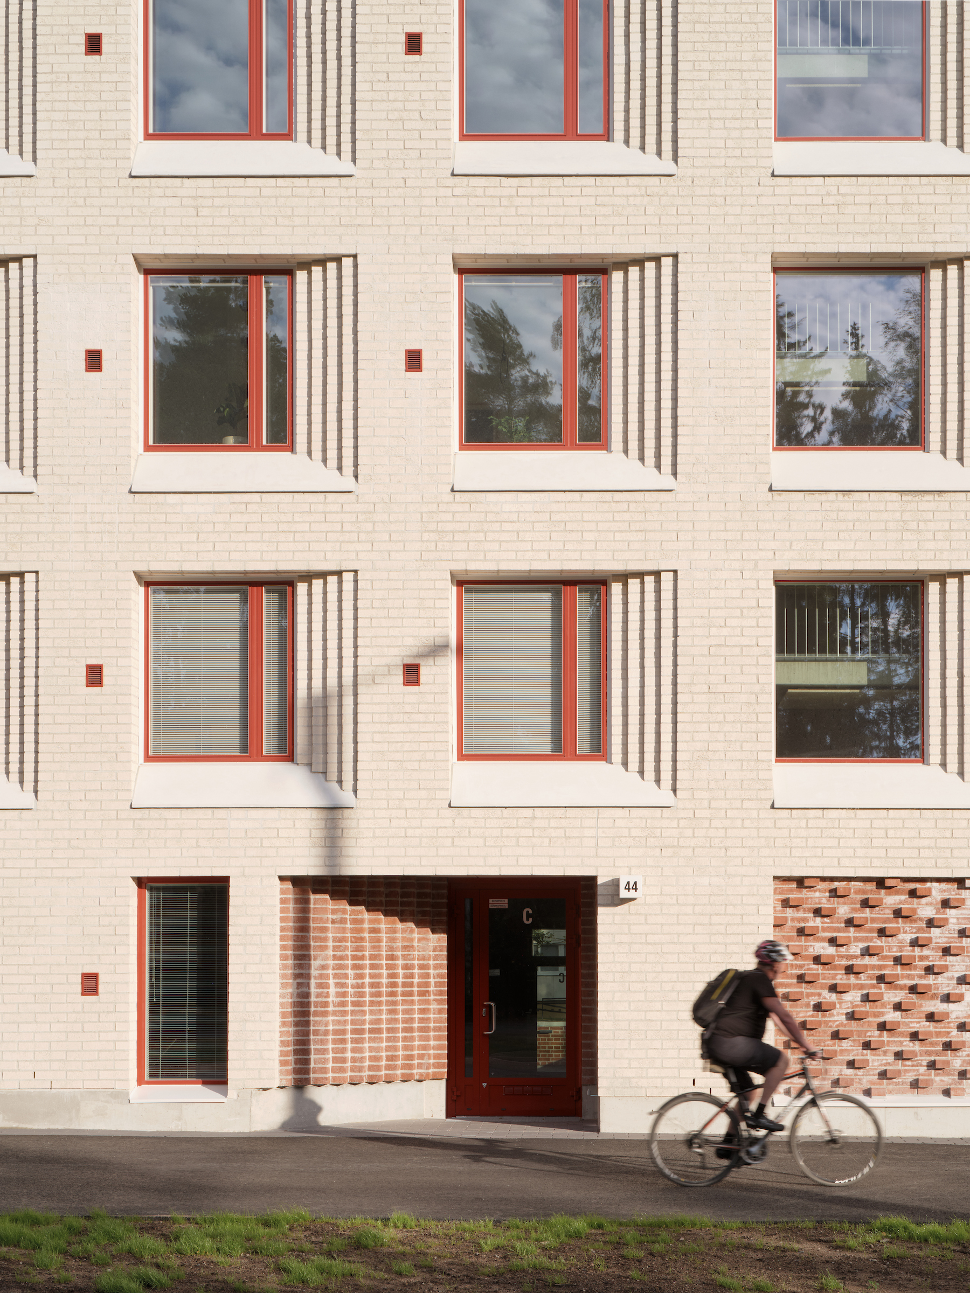
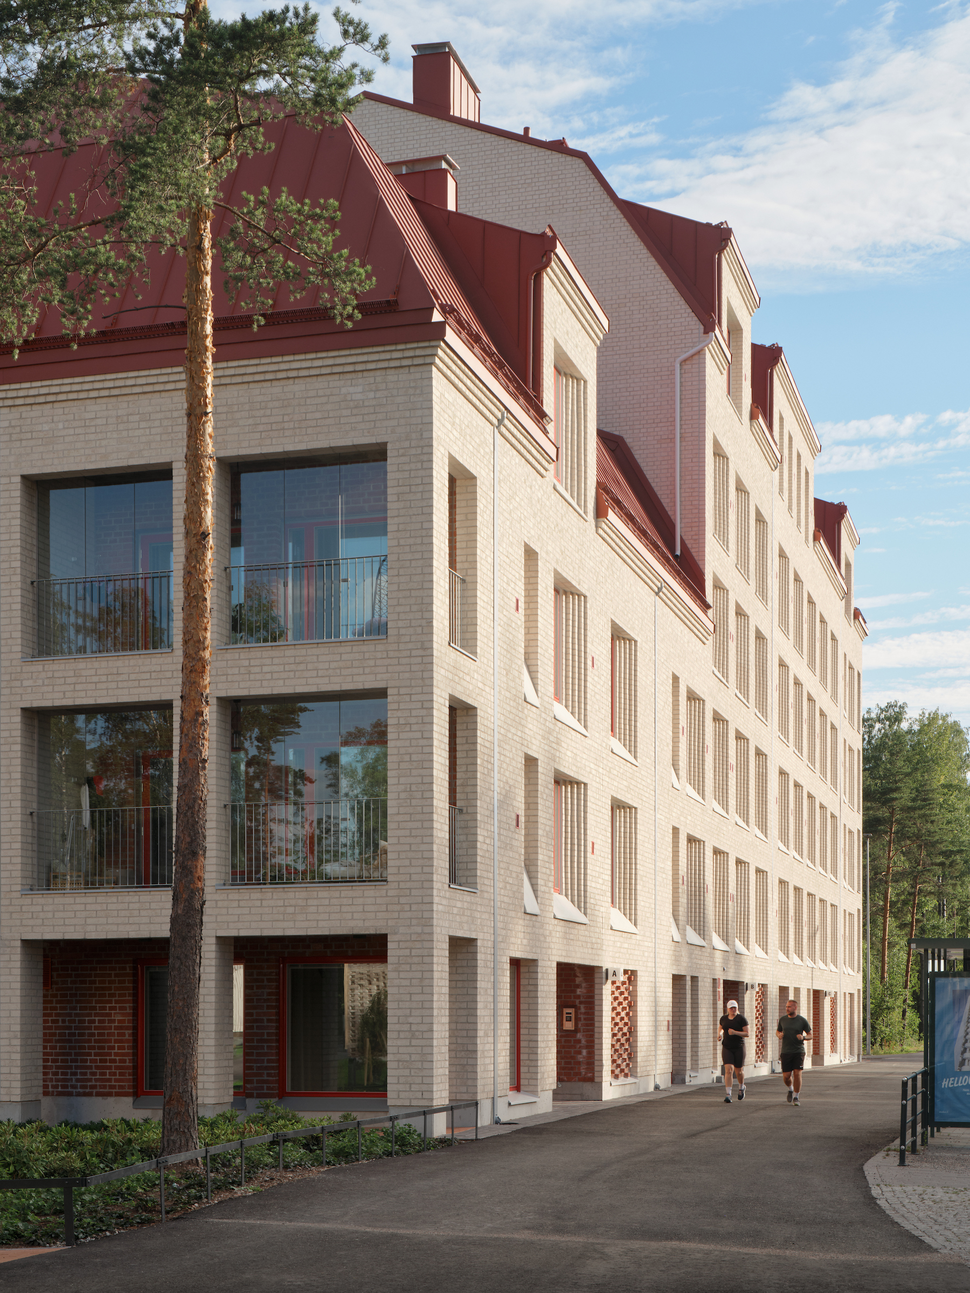
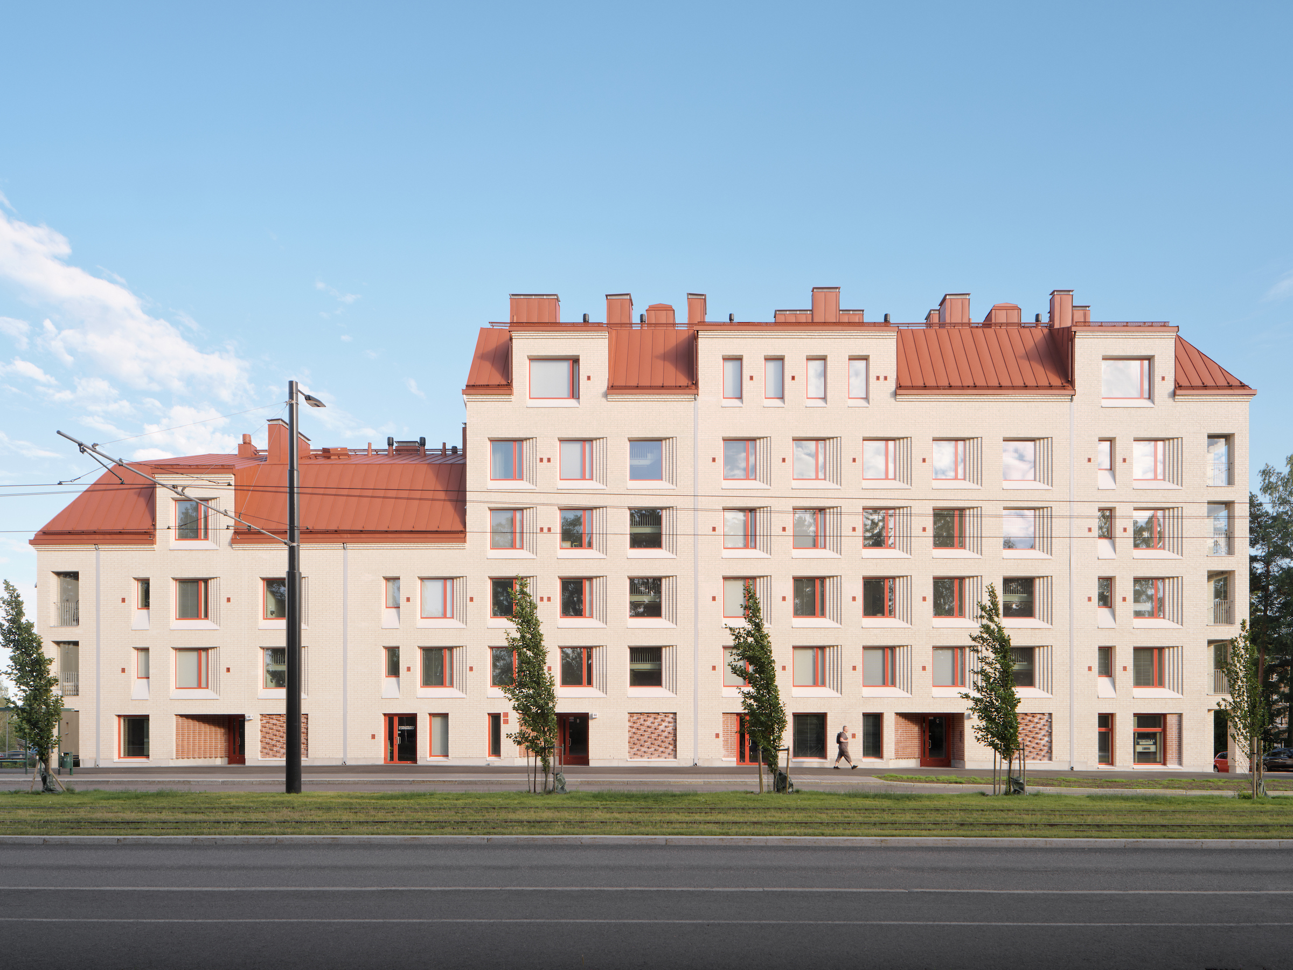
The exterior design varies according to the different aspects of the building. In the facade facing the main street, the thick brick wall has enabled the carefully finished windows to be recessed deep within the wall. In the other aspects, balconies are framed with light-toned brick pilasters, revealing glimpses of the red-brick wall behind. Some of the balconies are set into the mansard roof.
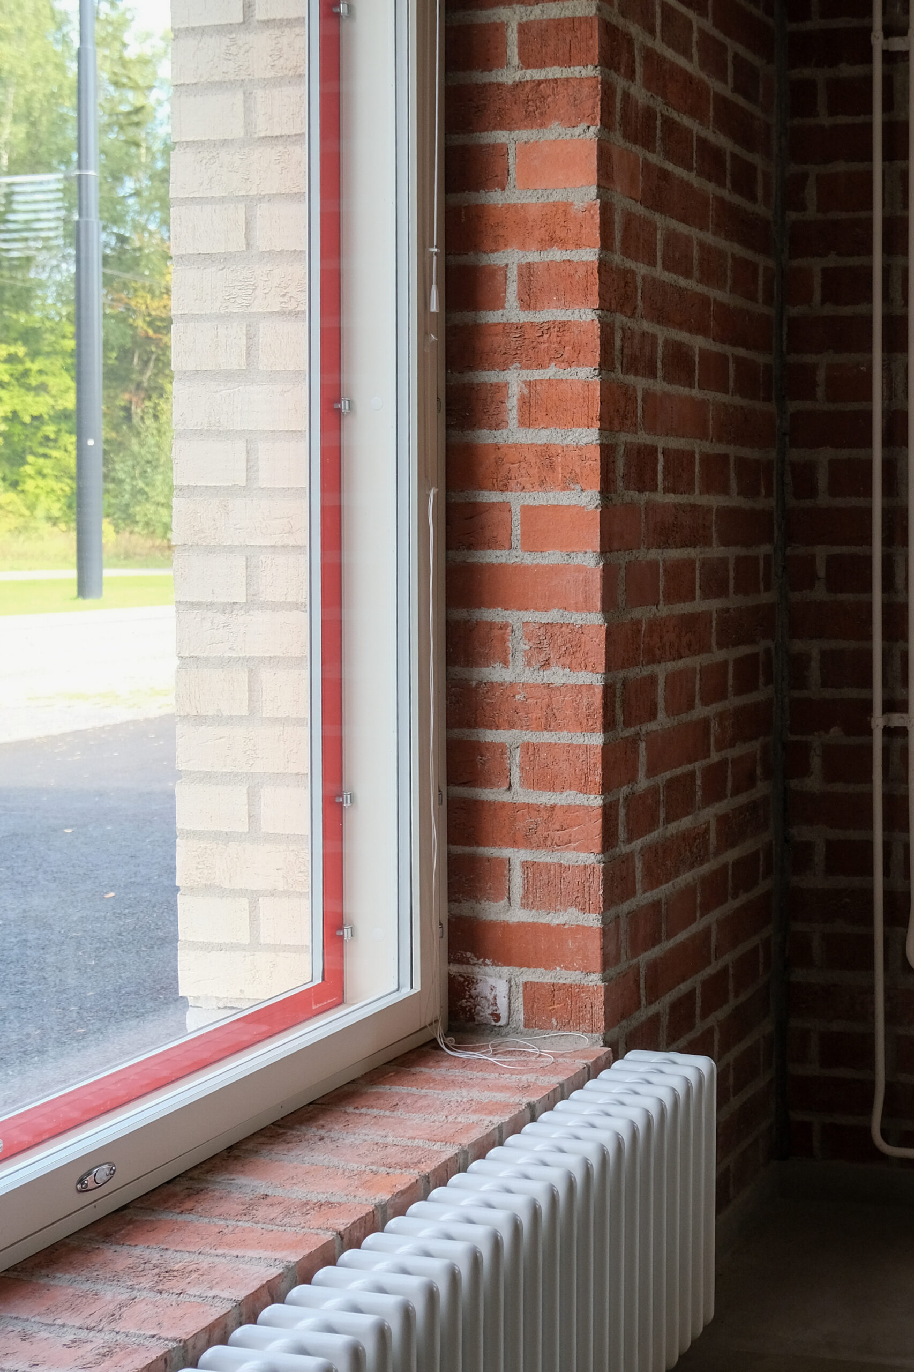
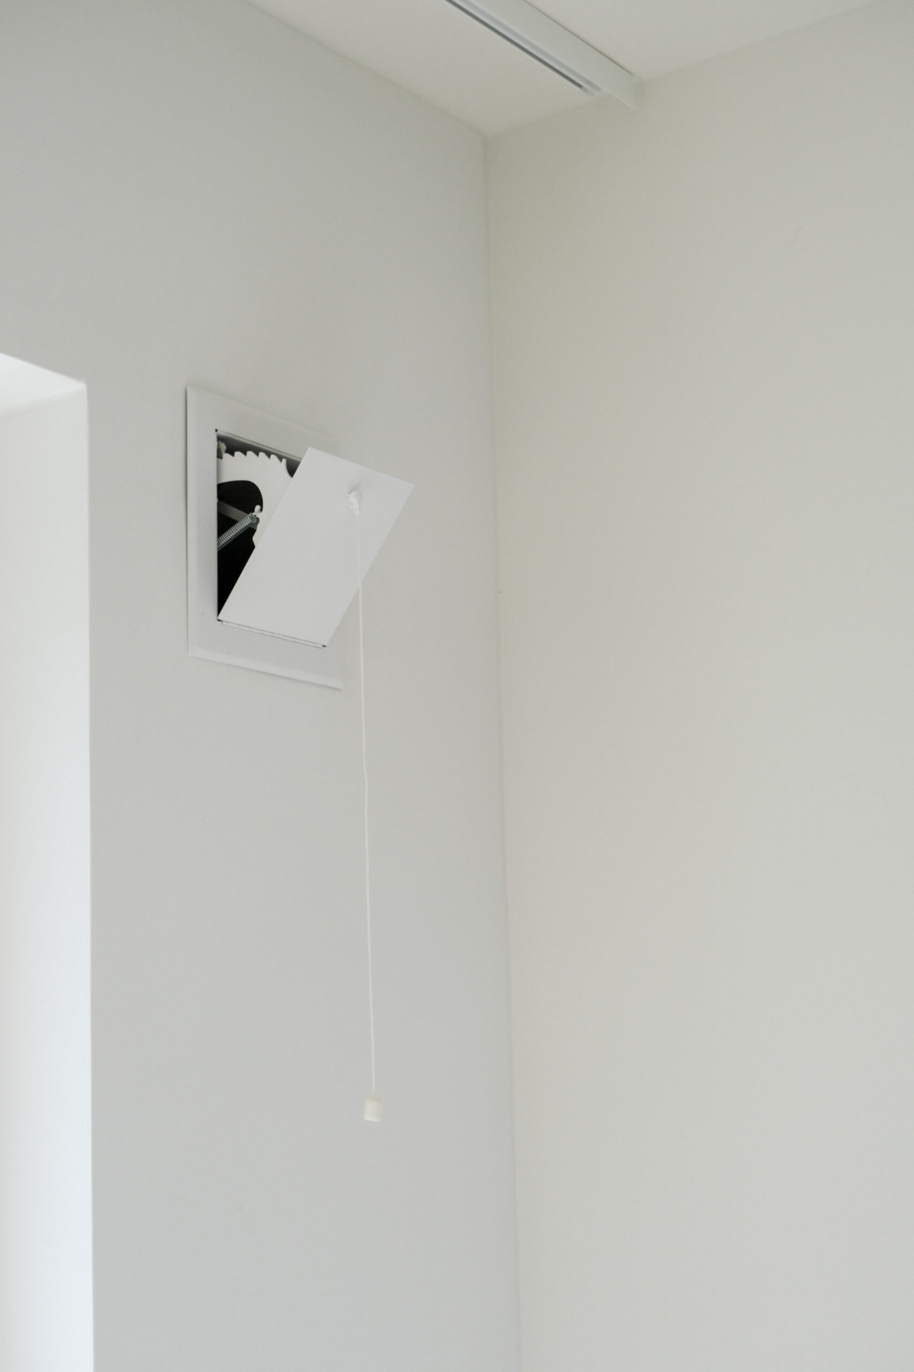
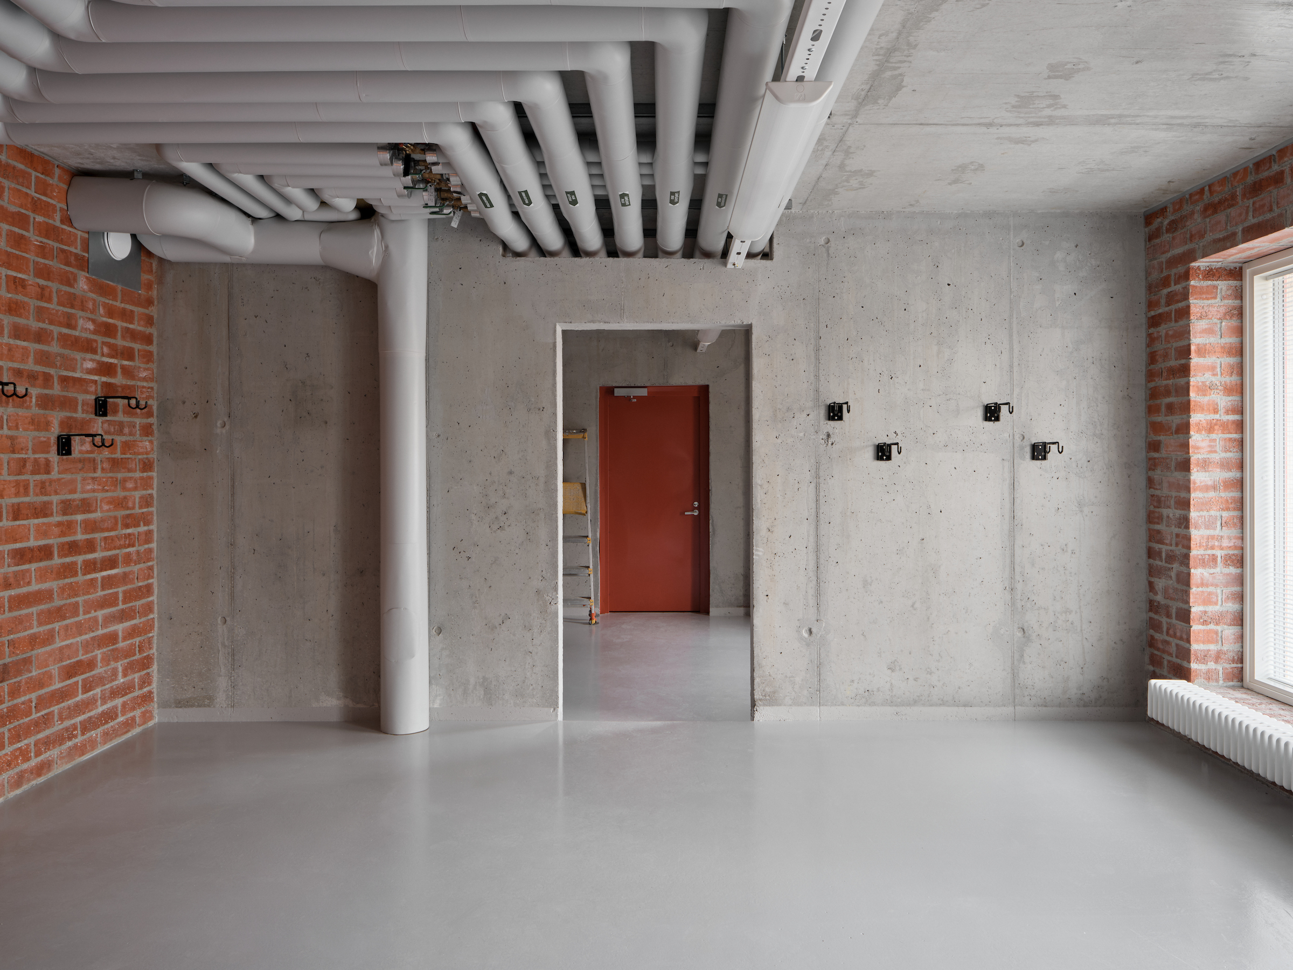
Inside the units, the radiators have been highlighted as a visible design element instead of hiding the technical systems. The pipework and wall vents are also exposed, making the building services a considered architectural feature.
The special character of the building owes to the harmonious whole created by all of the solutions put together. The result is an understated yet high-quality residential building with carefully designed, sustainable and beautiful spaces.