The finalist for Finlandia Prize 2026
The Lost Shtetl Museum
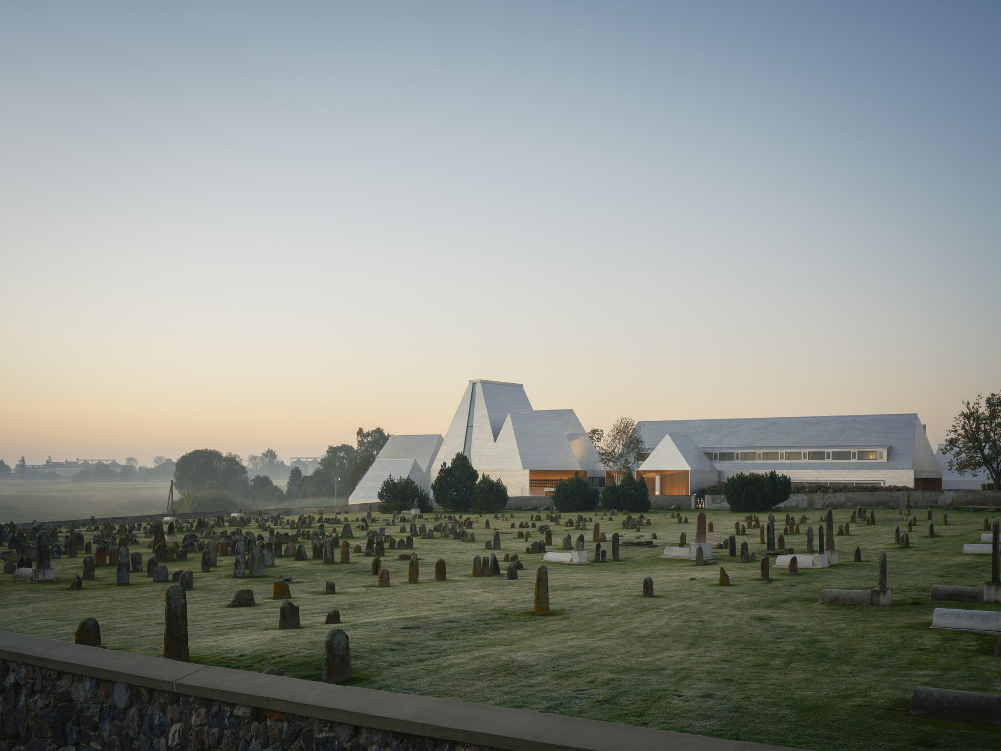
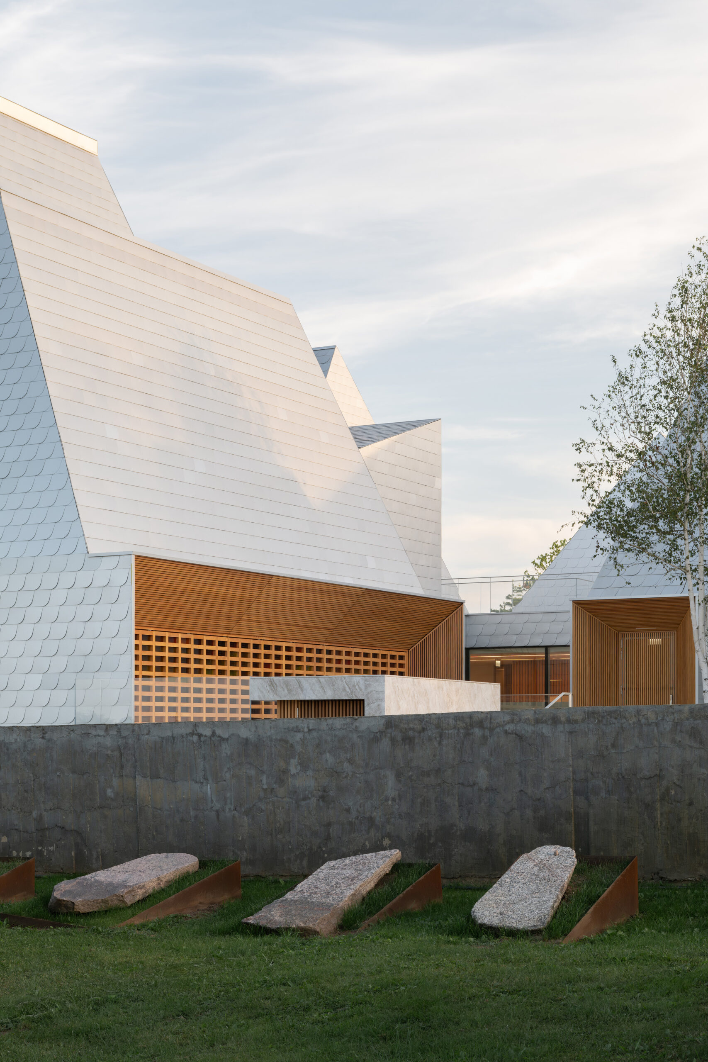
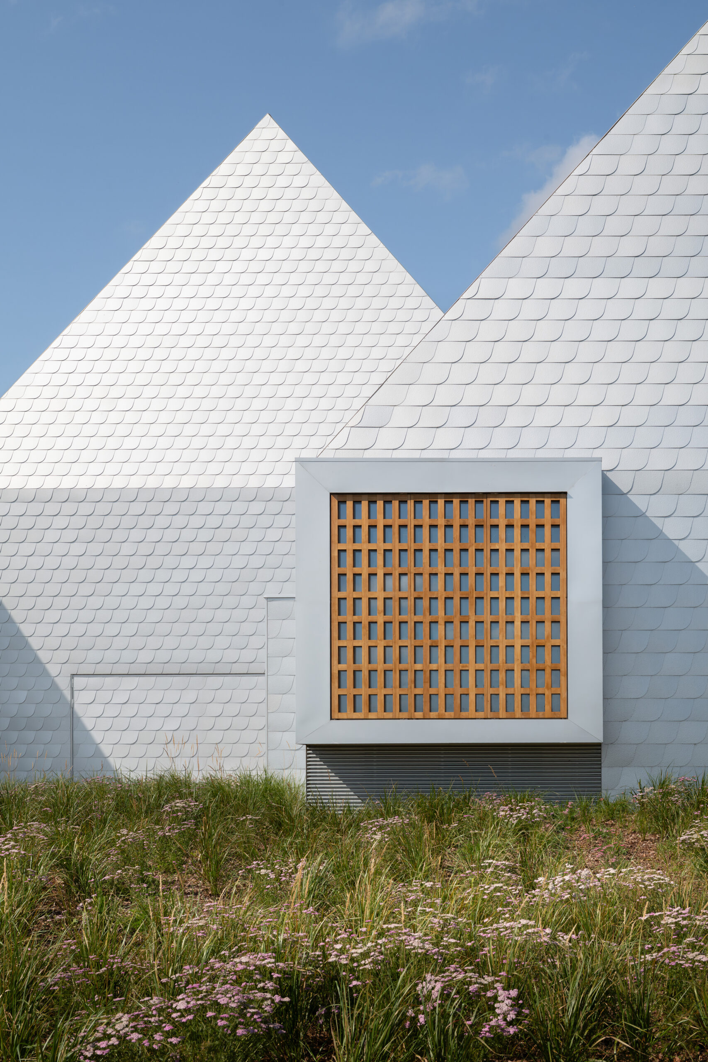
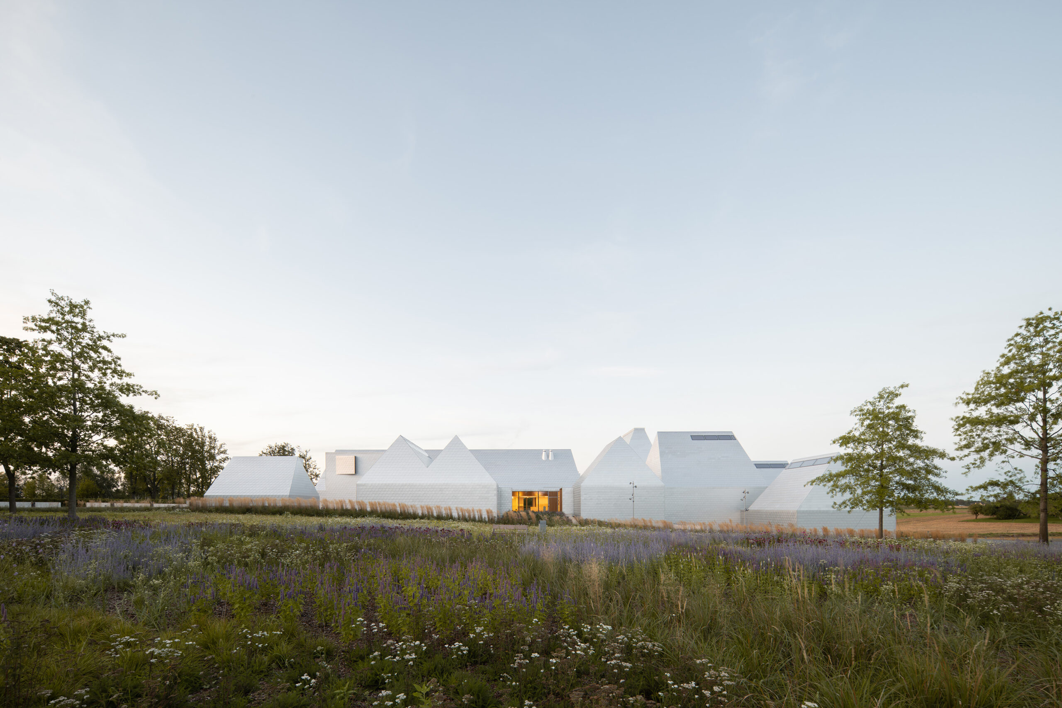
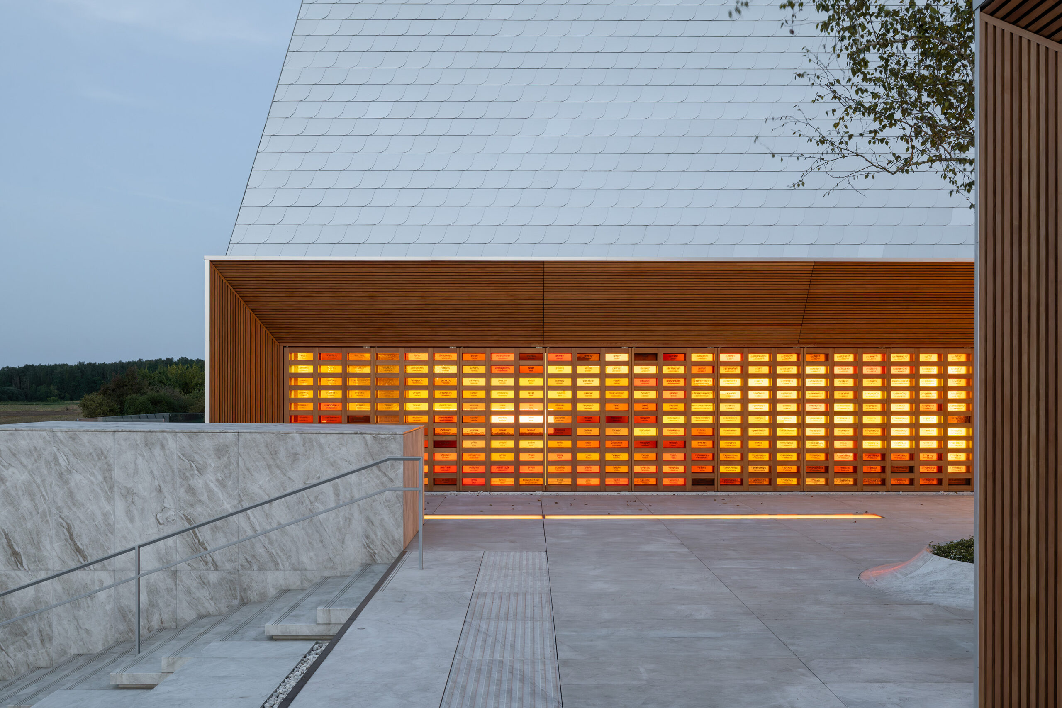
The ethereal exterior architecture of the museum is an interpretation of the Jewish village that was destroyed in the Holocaust.
The finalist for Finlandia Prize 2026
The ethereal exterior architecture of the museum is an interpretation of the Jewish village that was destroyed in the Holocaust.
Kuvatoimisto Kuvio
Aiste Rakauskaite
Aiste Rakauskaite
Aiste Rakauskaite
Enea Landscape Architecture
Aiste Rakauskaite
Andrew Lee
Aiste Rakauskaite
Aiste Rakauskaite
Andrew Lee
Andrew Lee
Andrew Lee
Lahdelma & Mahlamäki Architects: Rainer Mahlamäki (lead designer), Ilkka Syrjäkari (project architect)
The Lost Shtetl Jewish Museum
Ecas AG, Baltijos Plienas
Šeduva, Lithuania
4900 m2
2025
Lahdelma & Mahlamäki Architects
Partners: architects SAFA Rainer Mahlamäki (lead designer), Ilmari Lahdelma
Project architects: architects Ilkka Syrjäkari, Owen Lambert, Panu Härmävaara, Jukka Savolainen, Johannes Koskela
Project manager: architect SAFA Petri Saarelainen
Local partner: Studija 2A
Exhibition design: Ralph Appelbaum Associates
Landscape design, construction, and maintenance: Enea Landscape Architecture
Structural design: Ribinis Buvis
HEPAC systems: Veda
Electrical design: Projektum
Building physics design: GS Bauphysik & Akustik
Fire safety design: Gaisrines Saugos Centras
Acoustic design: Akukon, Akustika Plius
Project management: Ecas AG & Baltijos Plienas
Landscape design in drafting stage: VSU maisema-arkkitehdit
Aiste Rakauskaite
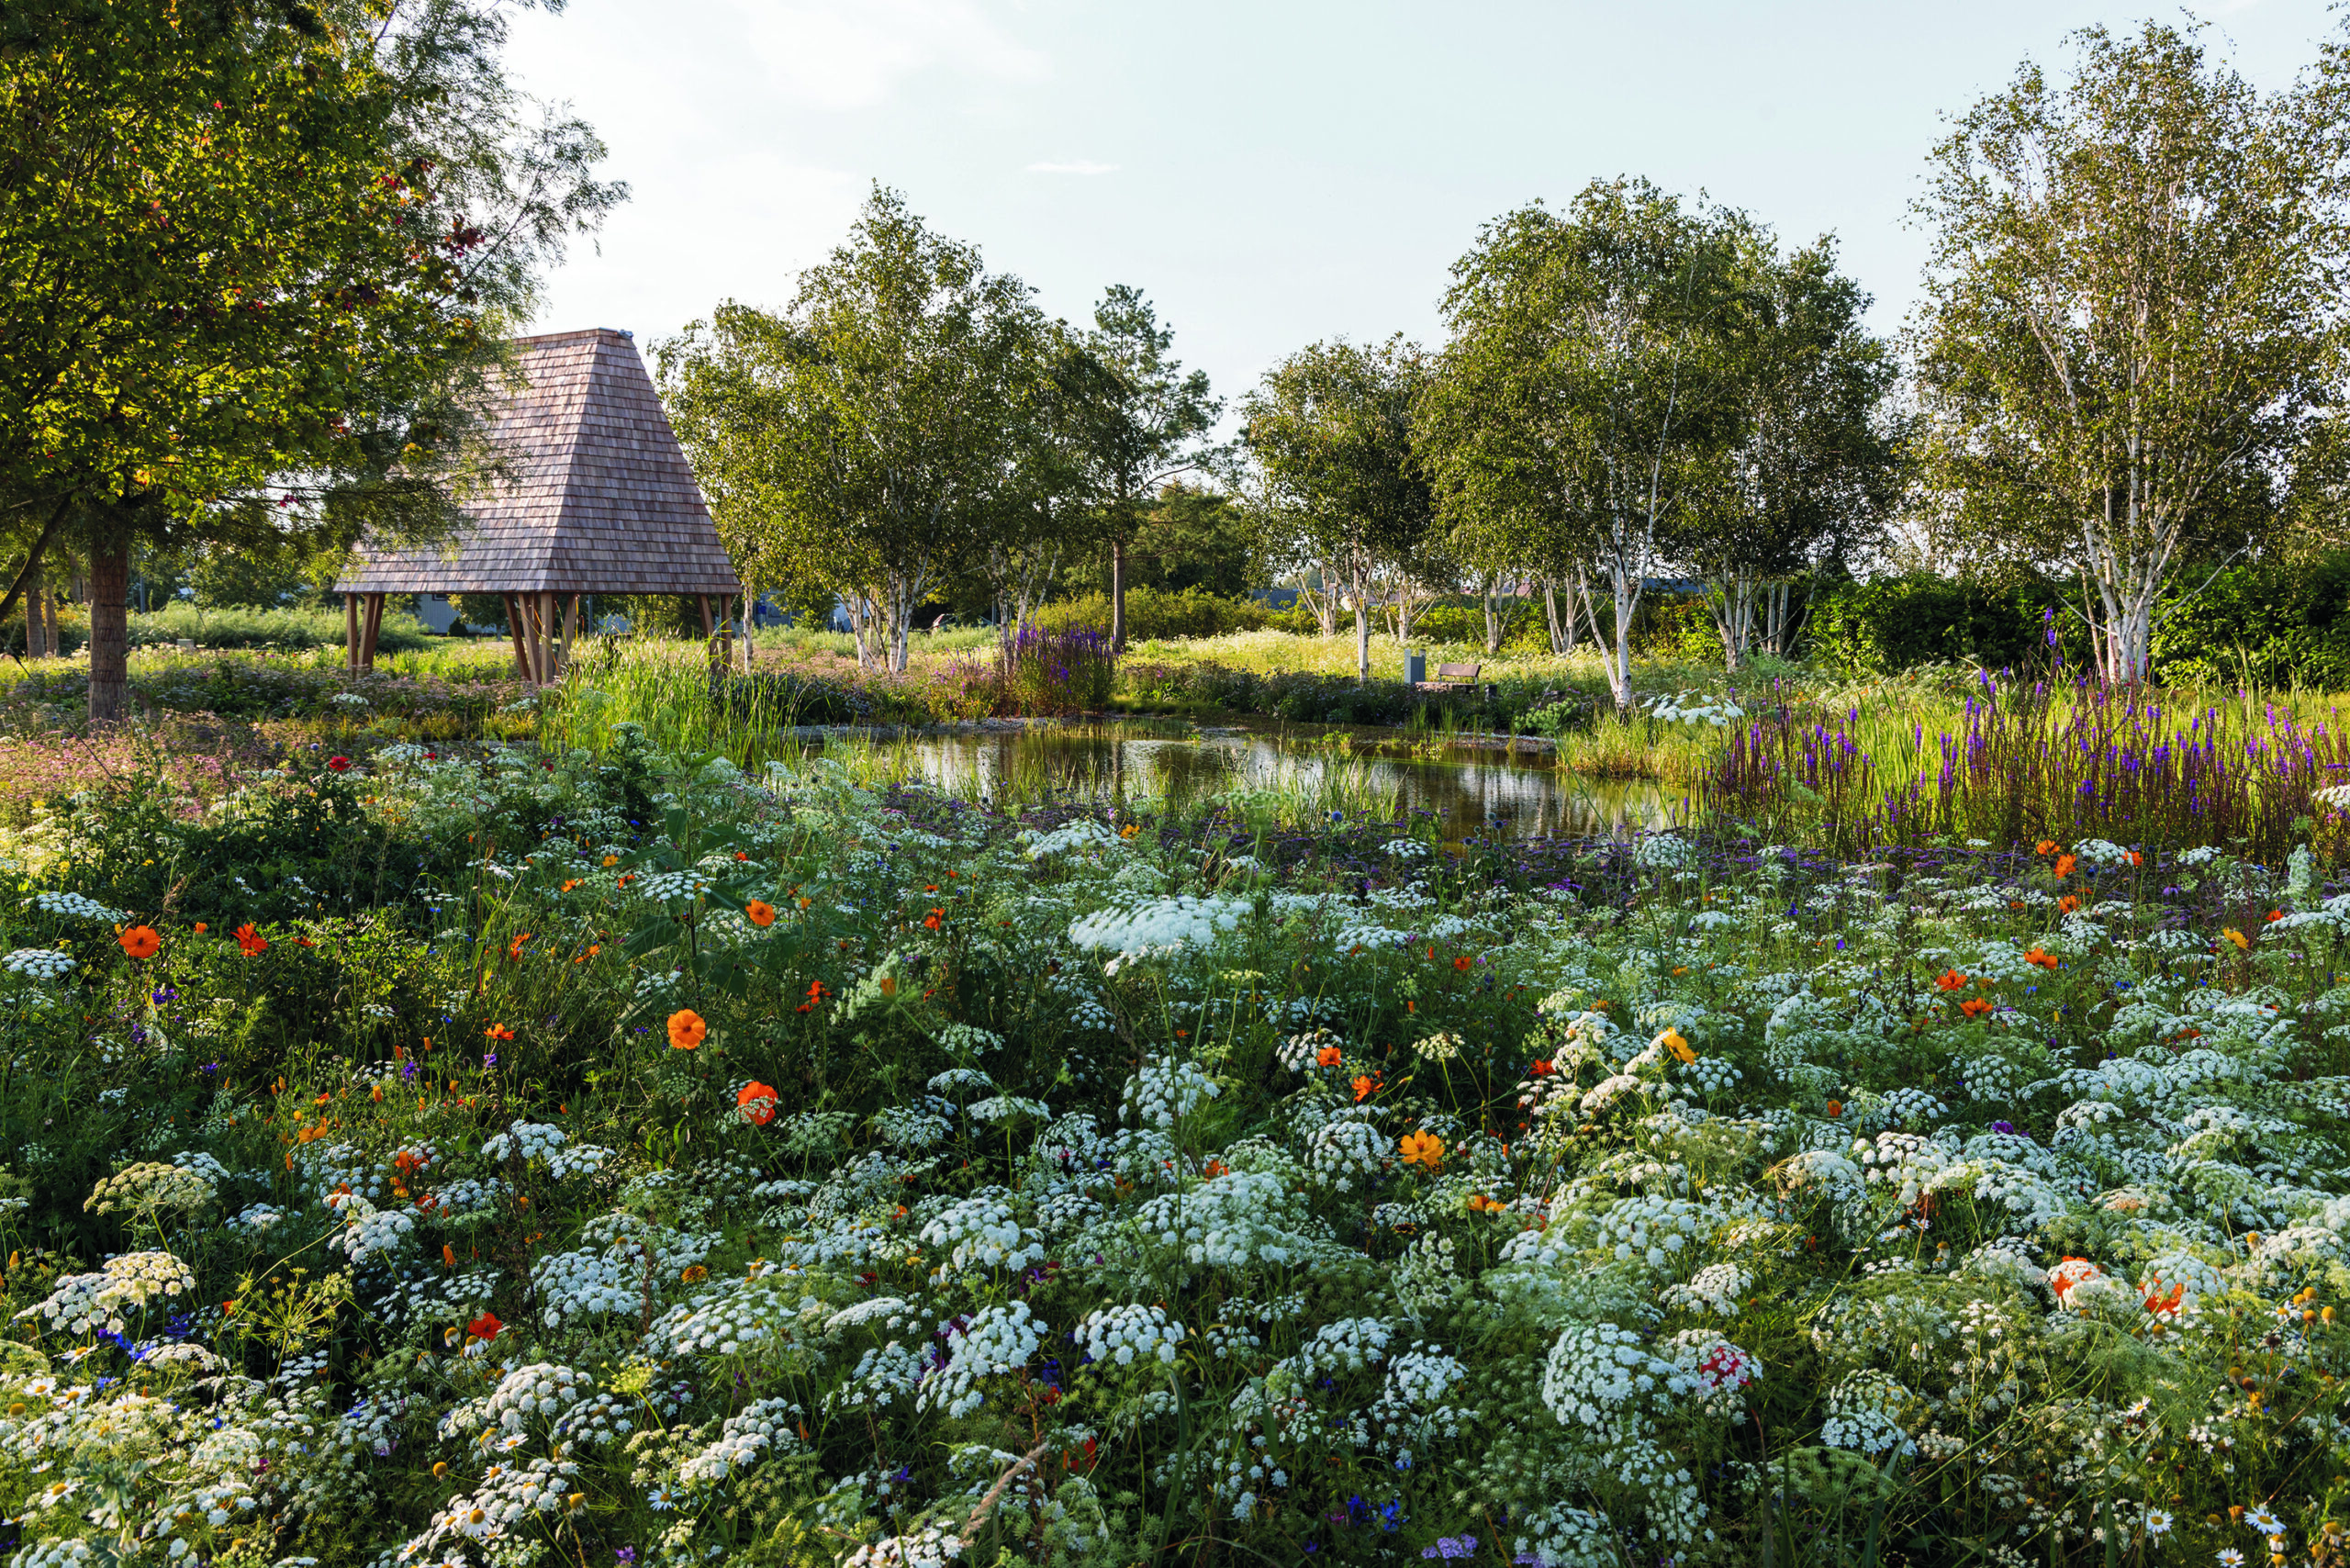
Enea Landscape Architecture
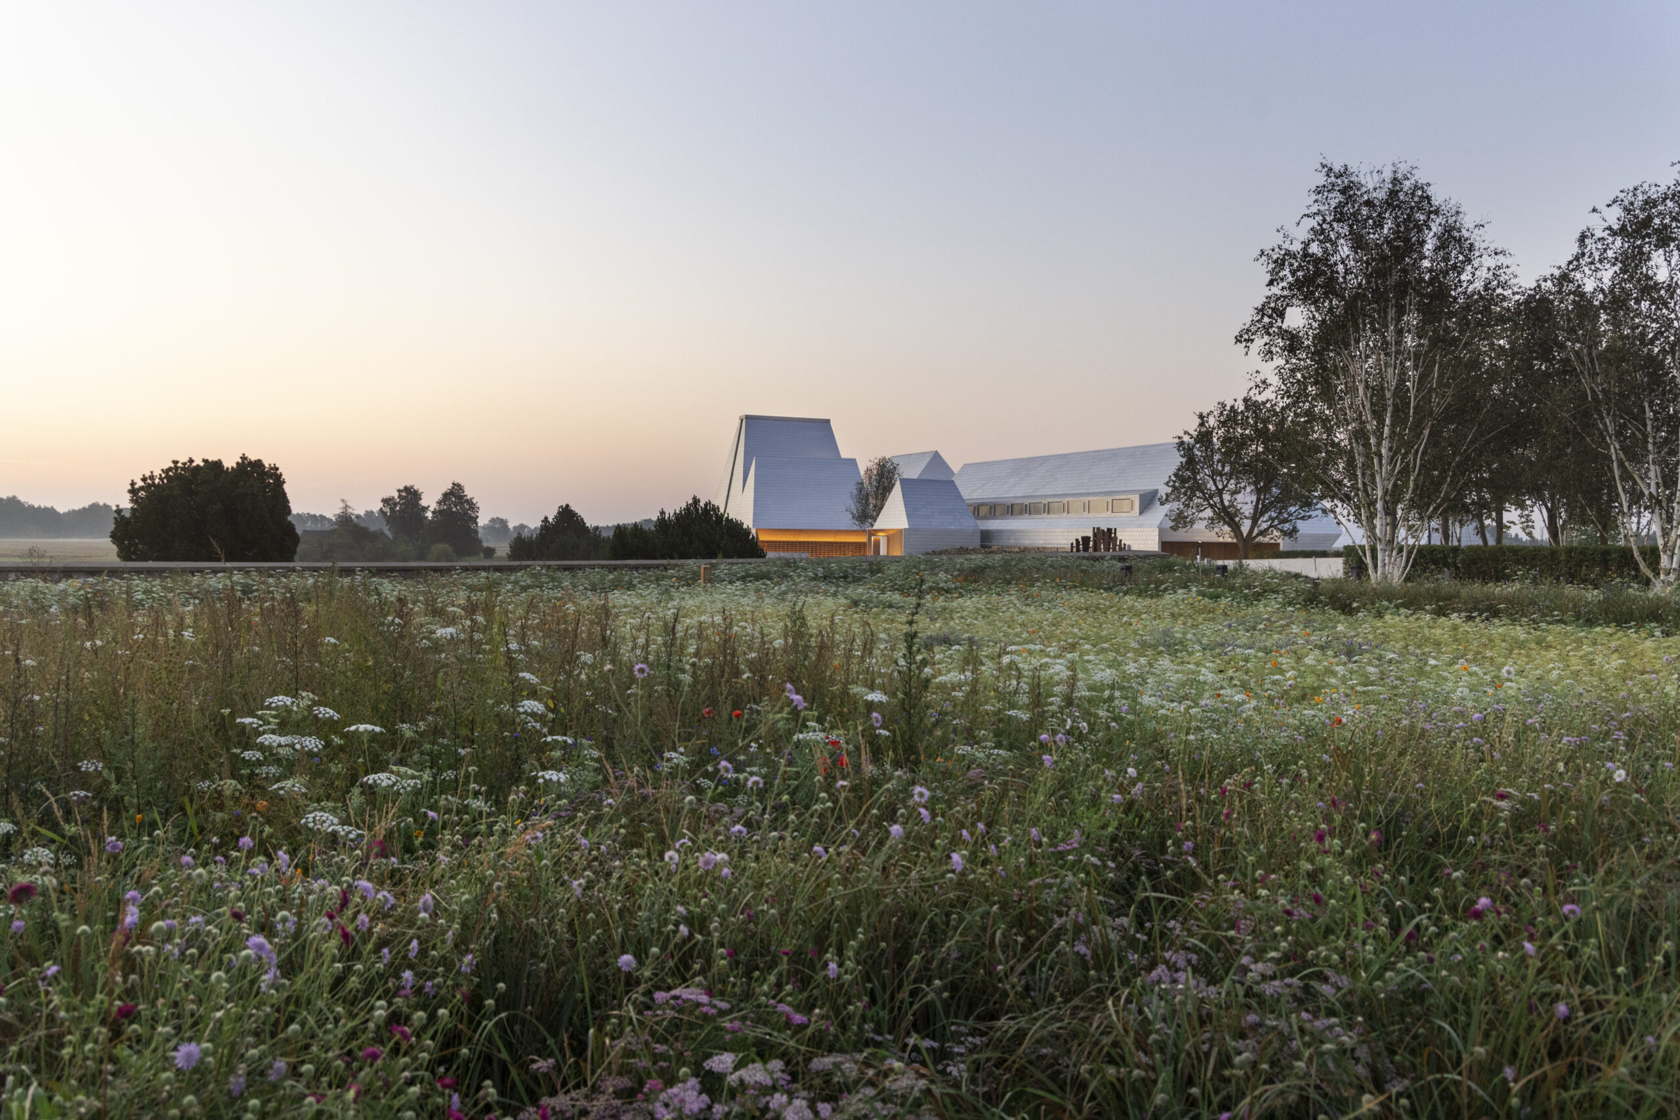
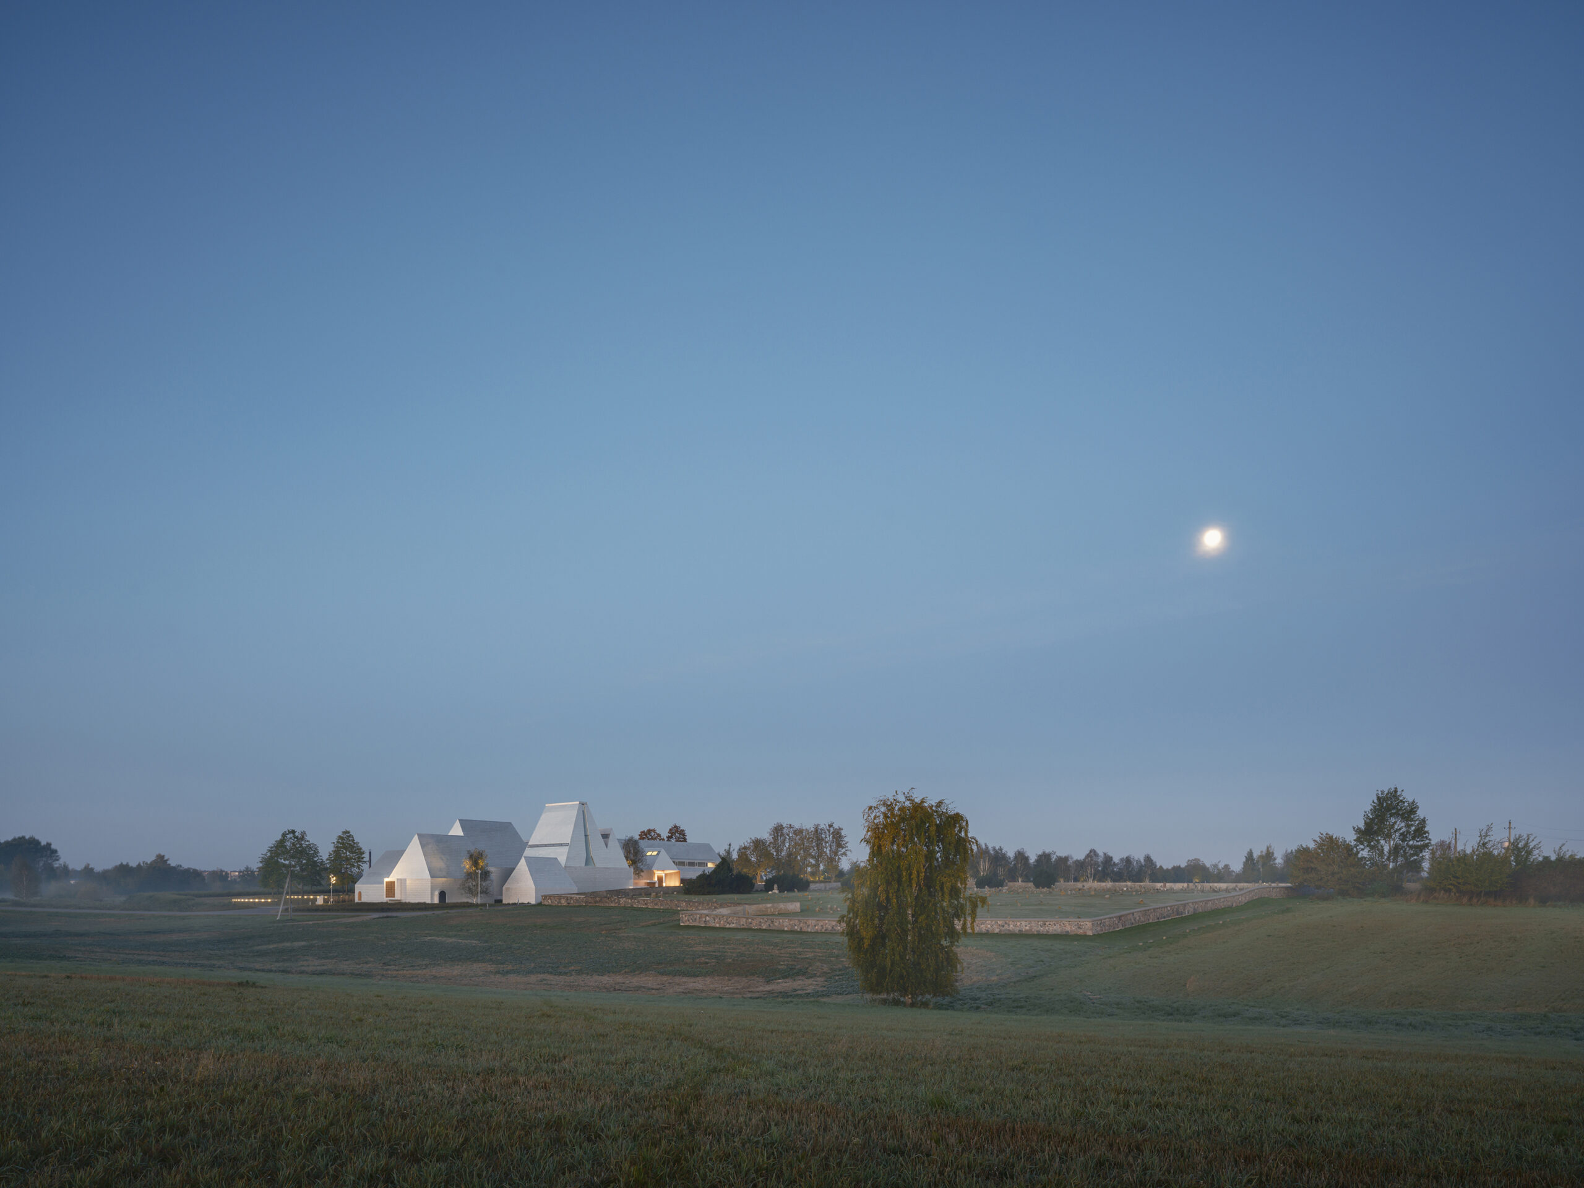
Deep in the Lithuanian countryside, surrounded by fields, the dazzlingly white Lost Shtetl Museum stands in dreamy evocation of a village lost forever. It exists to tell the story of the vibrant Jewish community that once thrived here and which was erased overnight during the Holocaust in 1941.
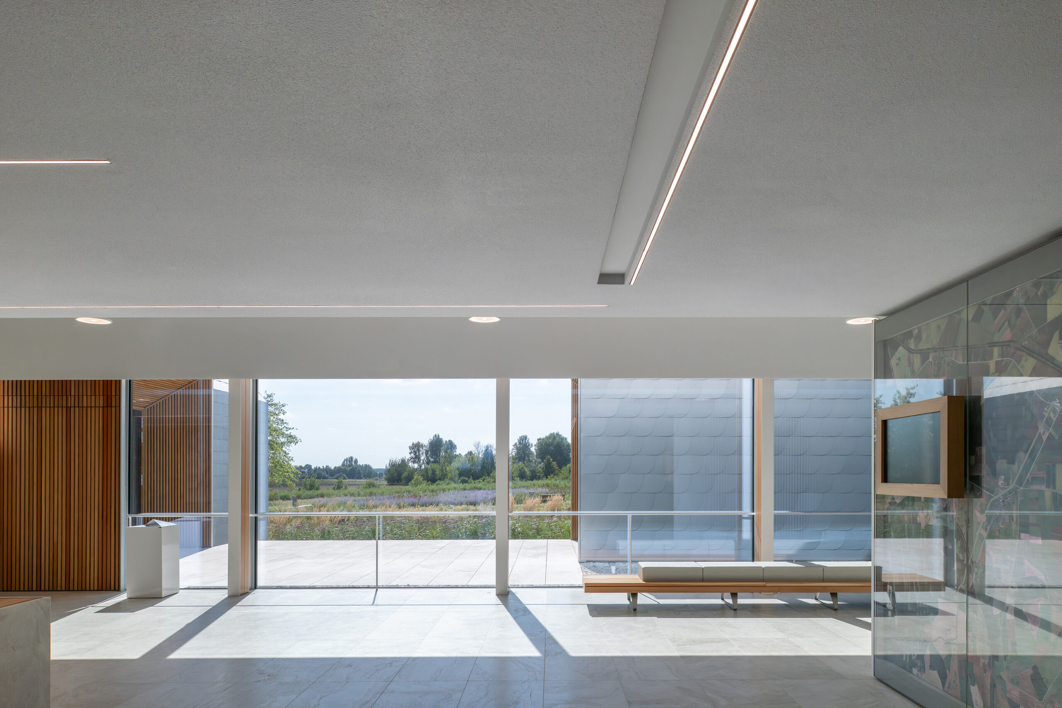
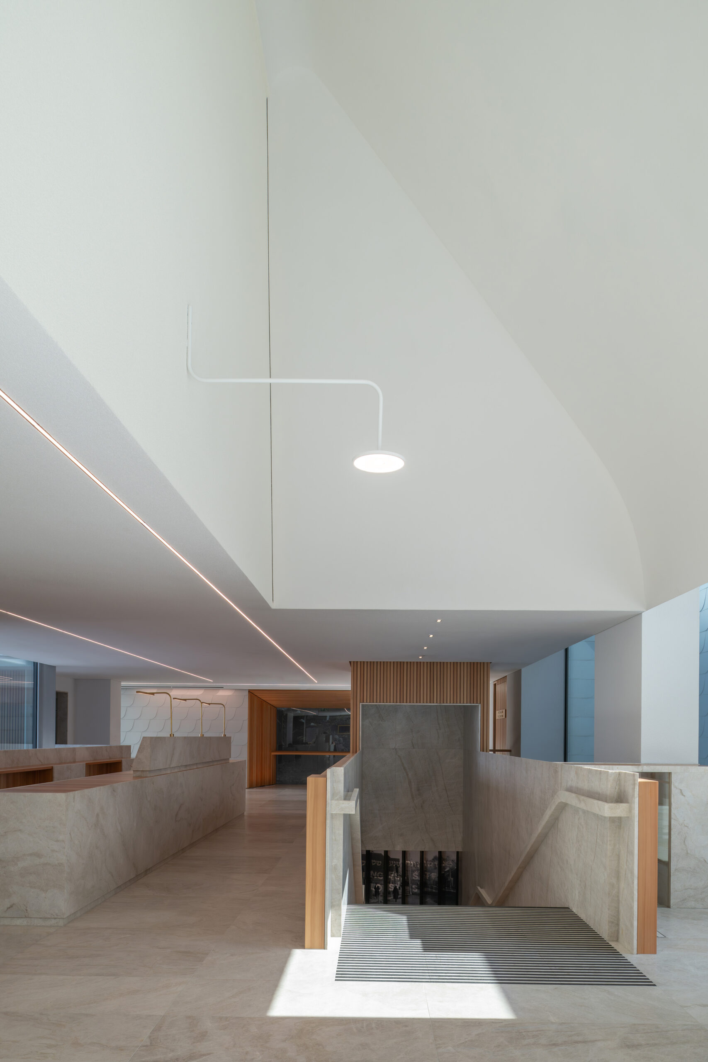
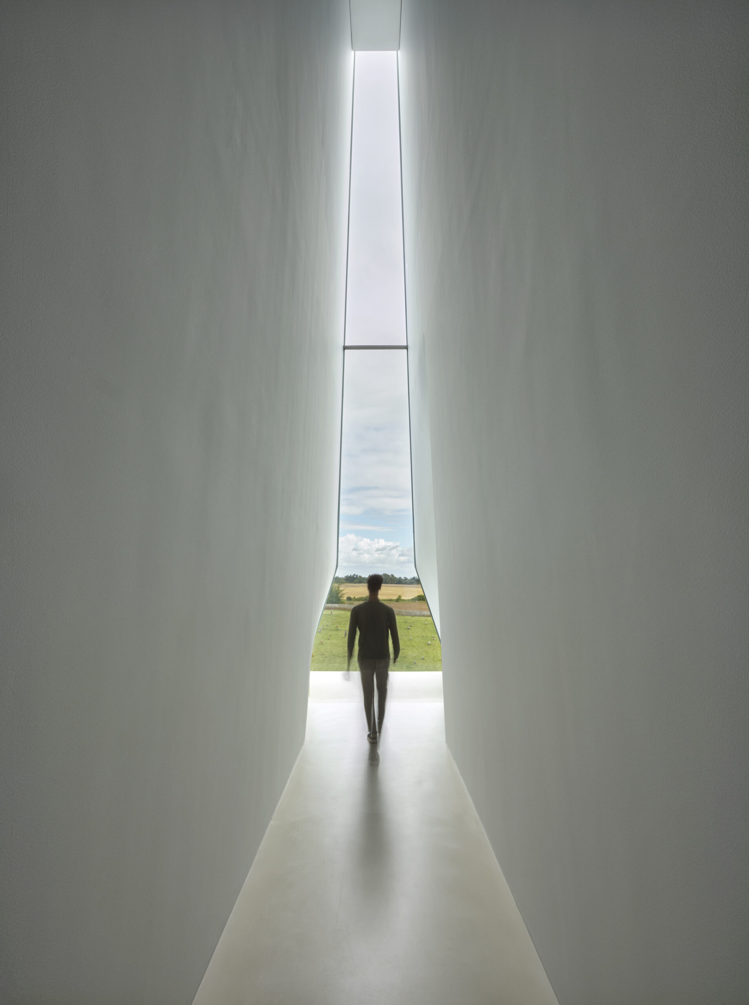
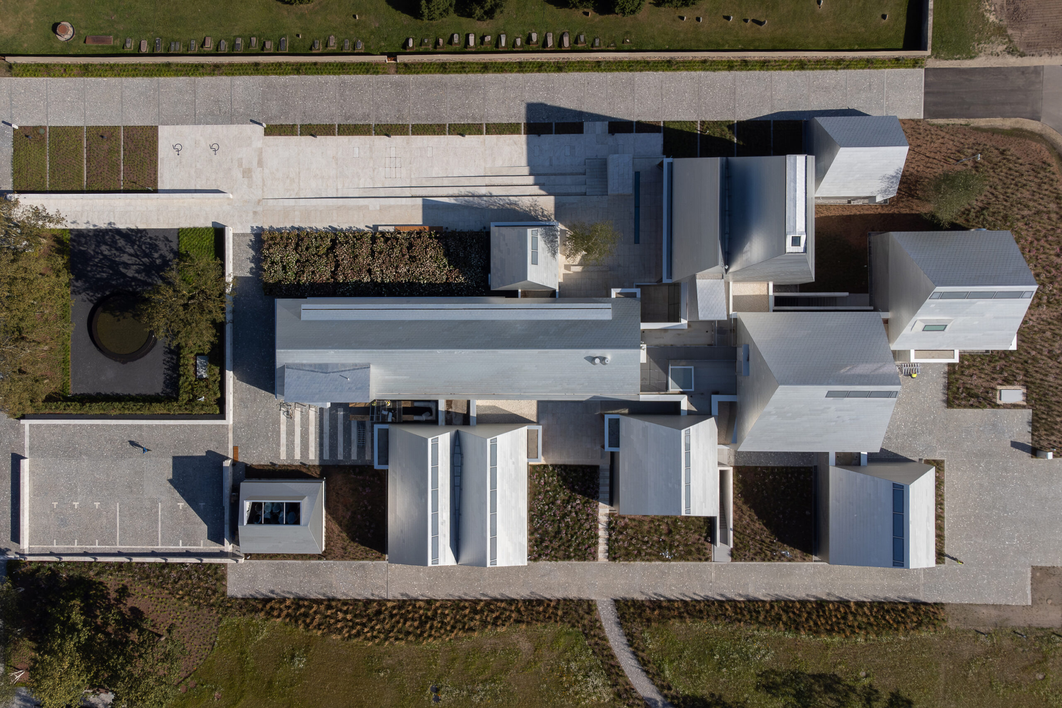
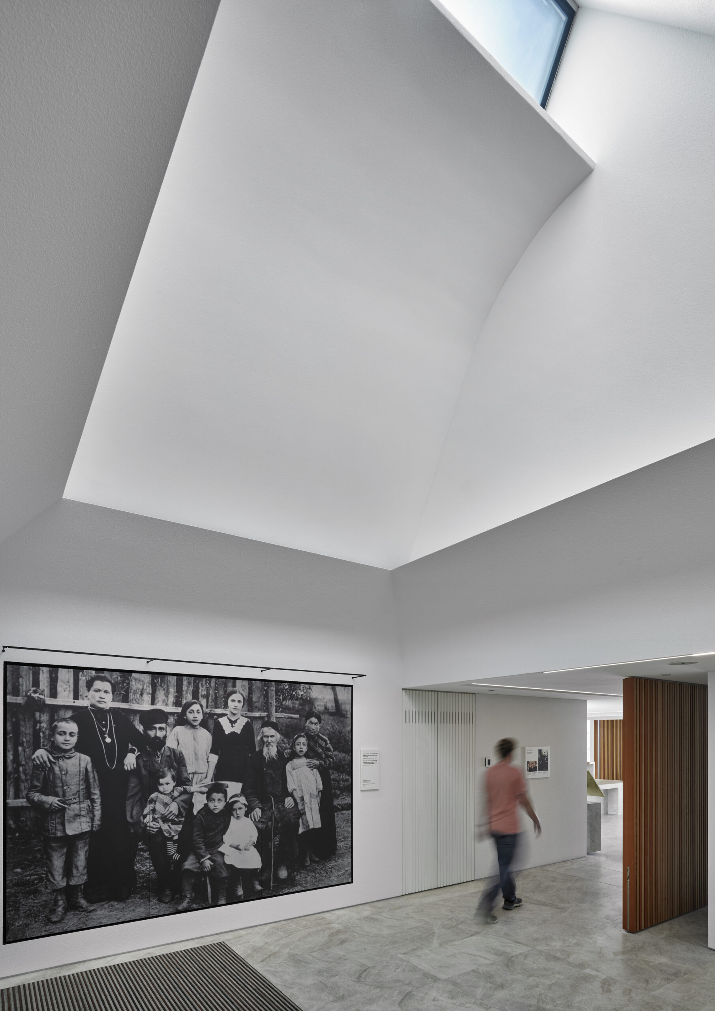
Completed in 2025, the museum comprises an assemblage of interconnected, pitched-roof buildings built using metal, stone, timber and glass. Internally, the detailing and finishes have been executed to an exceptionally high standard. At the end of their visit, visitors find themselves in a high, canyon-like space, moving towards the natural light that floods in from a window facing Šeduva’s Jewish Cemetery.
Kuvatoimisto Kuvio
The ethereal exterior architecture of this museum located in Šeduva, Lithuania, is an interpretation of the Jewish village, a shtetl in Yiddish, of Šeduva that was destroyed in the Holocaust.
The gleaming white design is a reference to the lost village and settles into the landscape with a subtly monumental flair imbued with a dreamlike ambience of erasure. The steep hipped roofs are finished in aluminium shingle, hiding a rich and surprising world of spaces.
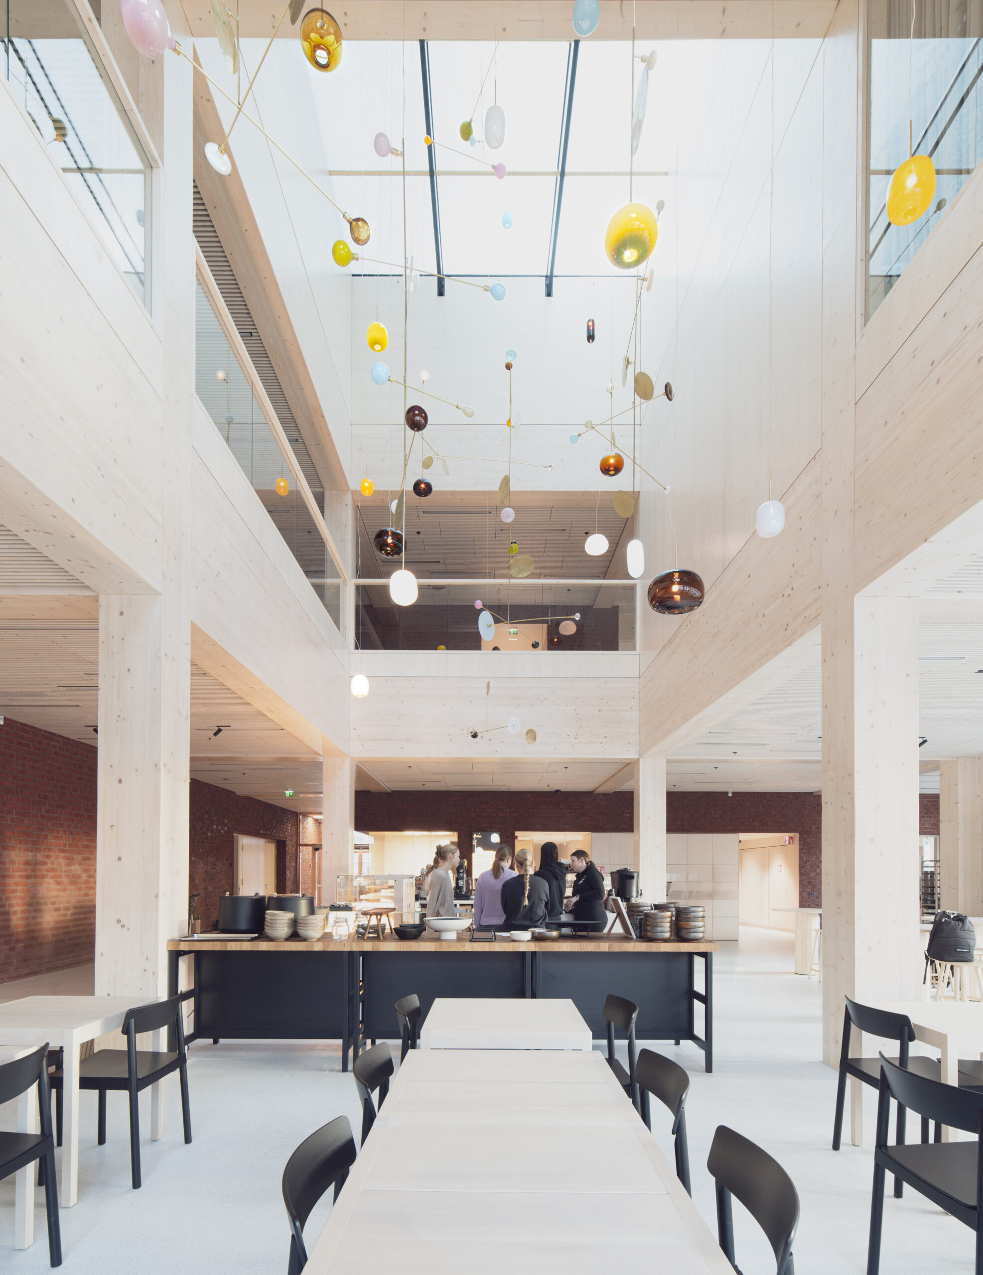
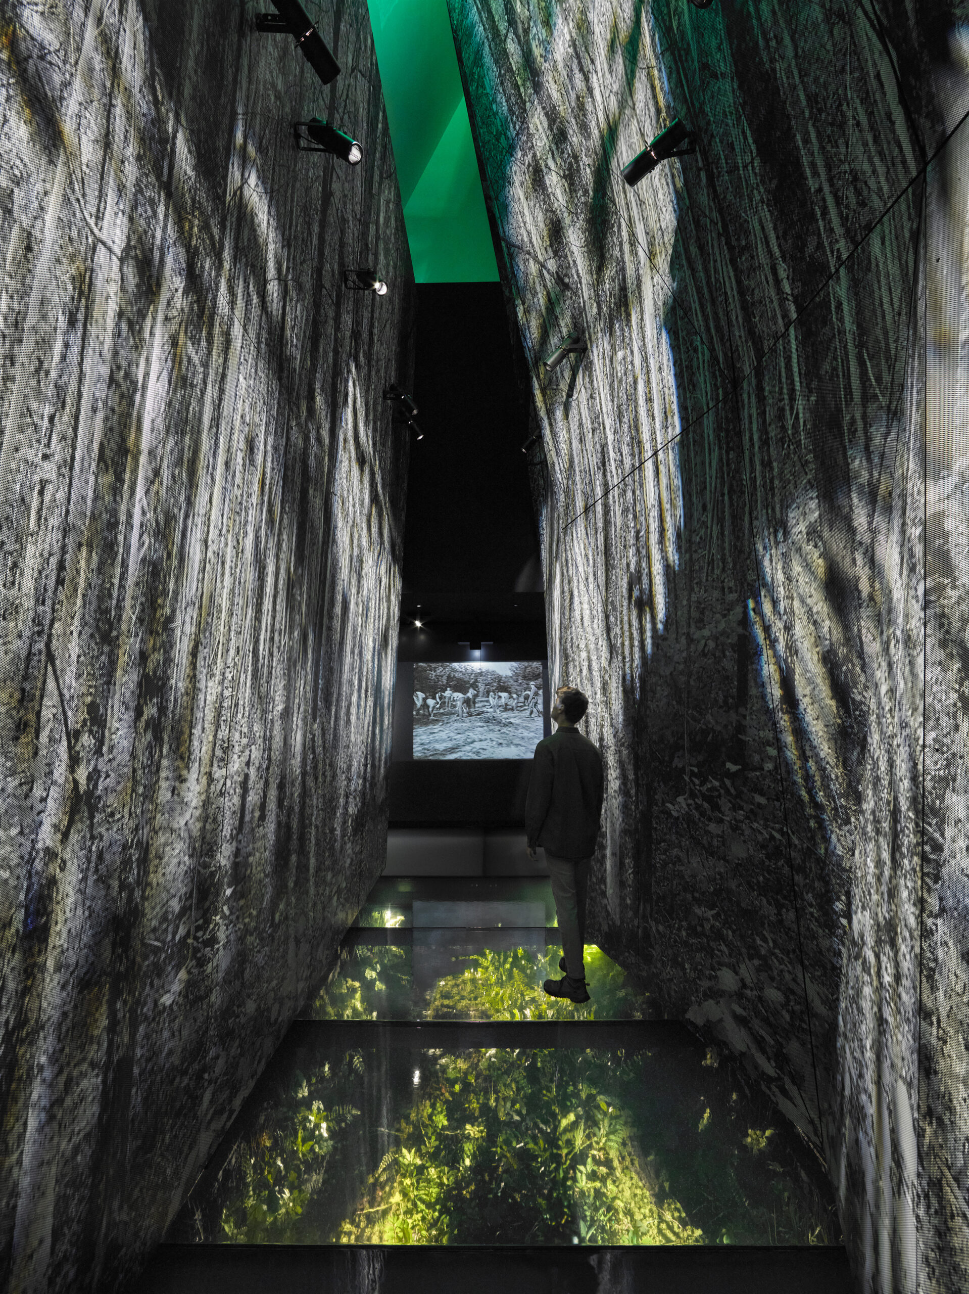
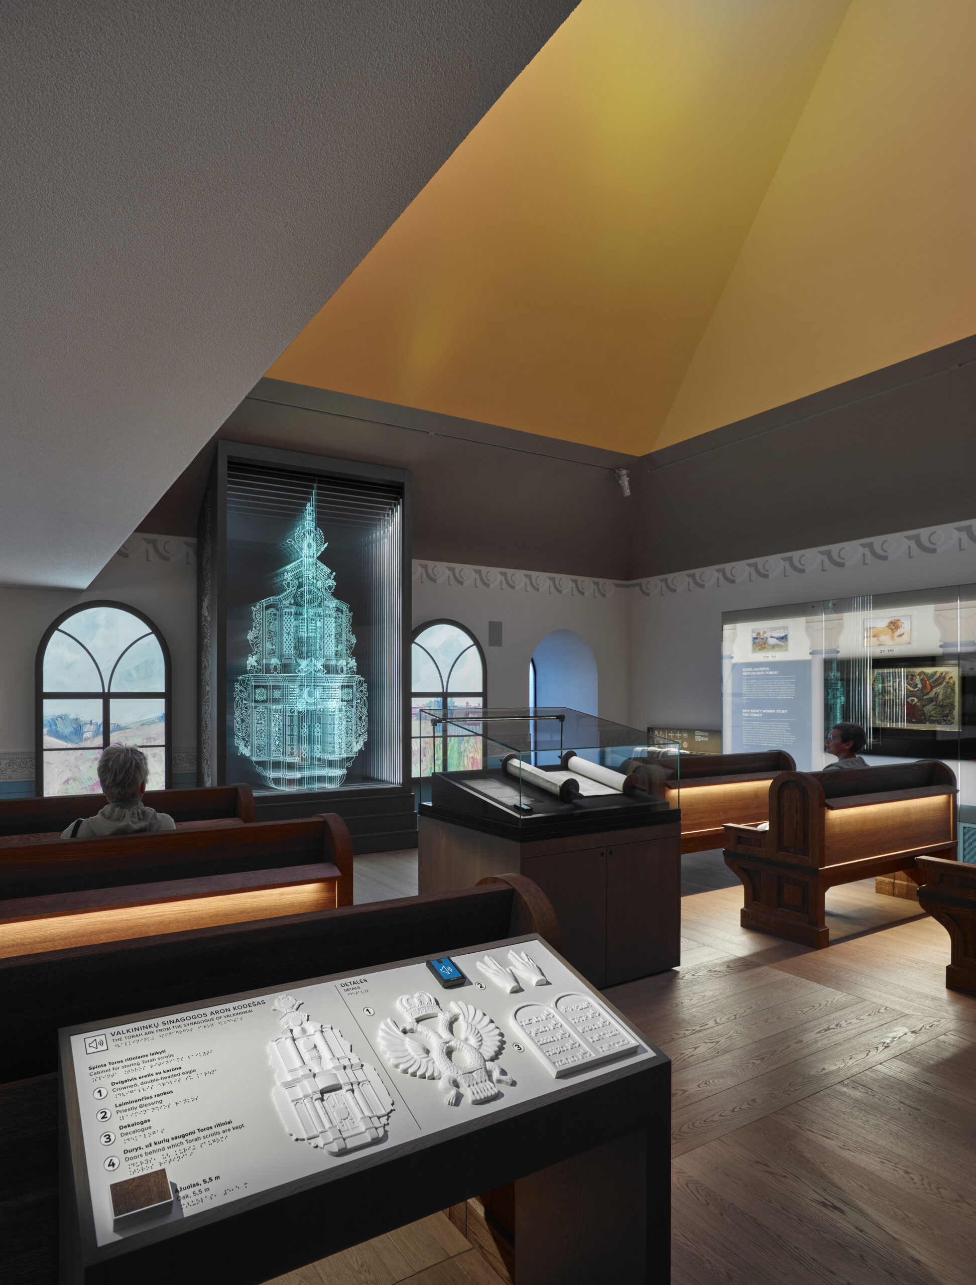
The museum building houses a lobby and café, library, offices and an auditorium, a small pedagogical space, as well as exhibition facilities, which take up the largest part of the floor plan.
The material choices alternate between metal, stone, wood and glass, following a meticulously considered composition. The interior detailing and finishes are implemented with utmost quality. The museum tour concludes in a soaring canyon of a space that tapers upwards, leading the visitor towards the daylight and a tall window that opens out towards the former Jewish cemetery of Šeduva.
The interior architecture with its tapestry of spaces is aptly and delicately reconciled with the message and narration of the museum.
The location amidst the rolling fields of rural Lithuania depicts the theme that is deeply rooted in the place and its local history. The historical narrative focuses on the life of the Jewish community, and the Holocaust is depicted, first and foremost, as experienced by the local community.