The finalist for Finlandia Prize 2026
The SKiB Campus
The campus brings together learning for schoolchildren of various ages as well as cultural activities for the surrounding community.
The finalist for Finlandia Prize 2026
The campus brings together learning for schoolchildren of various ages as well as cultural activities for the surrounding community.
Tuomas Uusheimo
Hannu Rytky
Tuomas Uusheimo
Tuomas Uusheimo
Tuomas Uusheimo
Hannu Rytky
Hannu Rytky
Tuomas Uusheimo
Hannu Rytky
Tuomas Uusheimo
Tuomas Uusheimo
Hannu Rytky
Tuomas Uusheimo
Hannu Rytky
Hannu Rytky
JKMM Architects: Samuli Miettinen (lead designer), Asmo Jaaksi, Teemu Kurkela, Juha Mäki-Jyllilä, Susanna Elmnäinen (project architect), Katariina Knuuti (project architect), Sanna von Bruun (interior designer)
Svenska Kulturfonden i Björneborg, SKiB
MVR-Yhtymä Oy
Pori
10 858 brm2 (incl. 4624 brm2 renovation, 6234 brm2 new)
2025
Architectural design:
COMPETITION PHASE:
Samuli Miettinen, Lead designer, Architect SAFA
Asmo Jaaksi, Architect SAFA
Teemu Kurkela, Architect SAFA
Juha Mäki-Jyllilä, Architect SAFA
Päivi Puukari, Project architect, Architect SAFA
Marcus Kujala, Architect SAFA
Samuli Summanen, Architect SAFA
Jarno Vesa, Interior designer SIO
Tatu Laakso, Interior designer
Ilkka Mikkola, RI Ramboll Finland Oy, Structural designer
Outi Palosaari, VSU Maisema-arkkitehdit Oy, Landscape architect
BUILDING PHASE:
Founding partners:
Samuli Miettinen (Lead designer), Architect SAFA
Asmo Jaaksi, Architect SAFA
Teemu Kurkela, Architect SAFA
Juha Mäki-Jyllilä, Architect SAFA
Project architects:
Susanna Elmnäinen, Architect SAFA
Katariina Knuuti, Architect SAFA
Architects:
Edit Bajsz, Architect SAFA
Laura Junes, Architect SAFA
Lars-Erik Mattila, Architect
Jaana Miettinen, Architect SAFA
Johanna Mustonen, Architect SAFA
Matus Pajor, Architect SAFA
Samuli Summanen, Architect
Maiju Suni, Architect SAFA
Tuomo Toivola, Architect SAFA
Interior design:
Sanna von Bruun, Interior designer SIO
Noora Liesimaa, Interior designer SIO
Tiina Rytkönen, Interior designer SIO
Sami Laine, Interior designer, signposts
Landscape architects:
VSU Maisema-arkkitehdit Oy
Outi Palosaari, Architect SAFA, landscape architect MARK
Minna Raassina, Architect, landscape MARK
Data model co-ordinator:
Gravicon Oy
Karo Ojanen
THE REST OF THE DESIGN TEAM
Contractor consultant: A-Insinöörit rakennuttaminen /Prepon Oy
Structural design: A-Insinöörit
Geotechnical design: A-Insinöörit Civil oy
HVAC and sprinkler system design: Sweco Talotekniikka Oy
Electrical and audiovisual design: Sweco Talotekniikka Oy / SP-Suunnittelu
Fire safety design: LK-Paloinsinöörit Oy
Acoustic design: Akukon Oy
Data model co-ordinator: Gravicon
ART
Tytti Arola, audio art
Laura Mertz, Wood sculptures, painted works, and coordination of a community art project
Henrik Tikkanen, Prints enlarged from original drawings
Milla Vaahtera, Suspended illuminated glass sculpture
ORIGINAL DESIGN
Rosa Huset, Uuno Helminen, 1930–34,
Tegelskolan (BSS school building), Ragnar Nyberg, 1963
Renovations:
1968 Rosenlew & co suunnitteluosasto, BSS school building
1992 Arkkitehtitoimisto Küttner Ky, Rosa Huset & BSS school building
2004 Arkkitehtitoimisto Küttner Ky, Rosa Huset & BSS school building
2010 Arkkitehtitoimisto Küttner Ky, Rosa Huset & BSS school building
Tuomas Uusheimo
Hannu Rytky
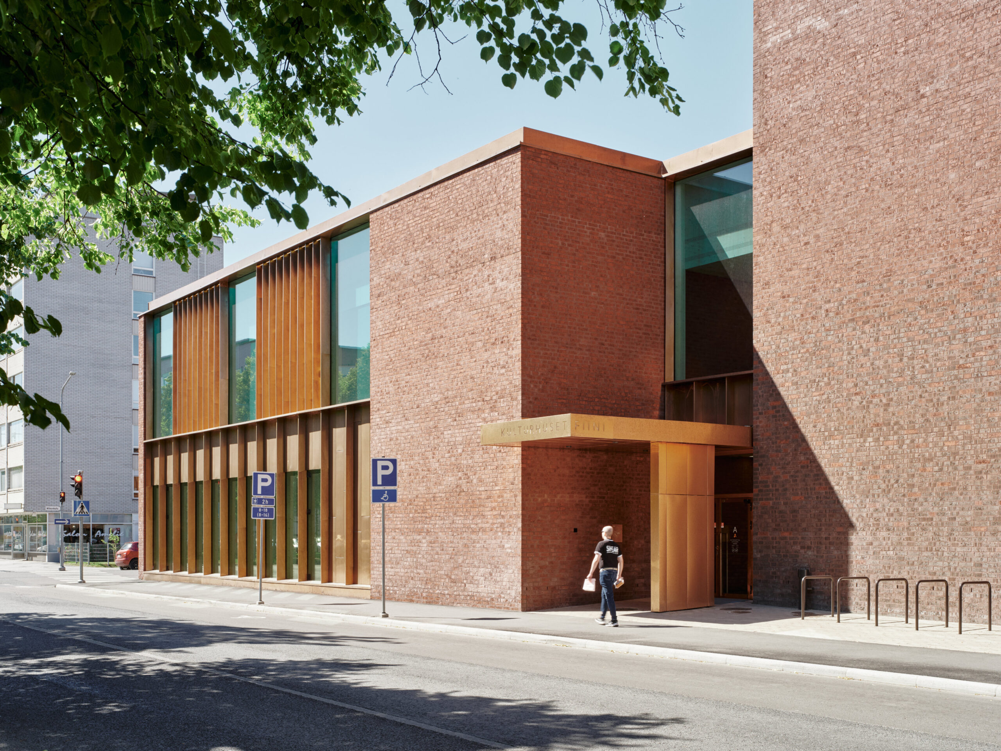
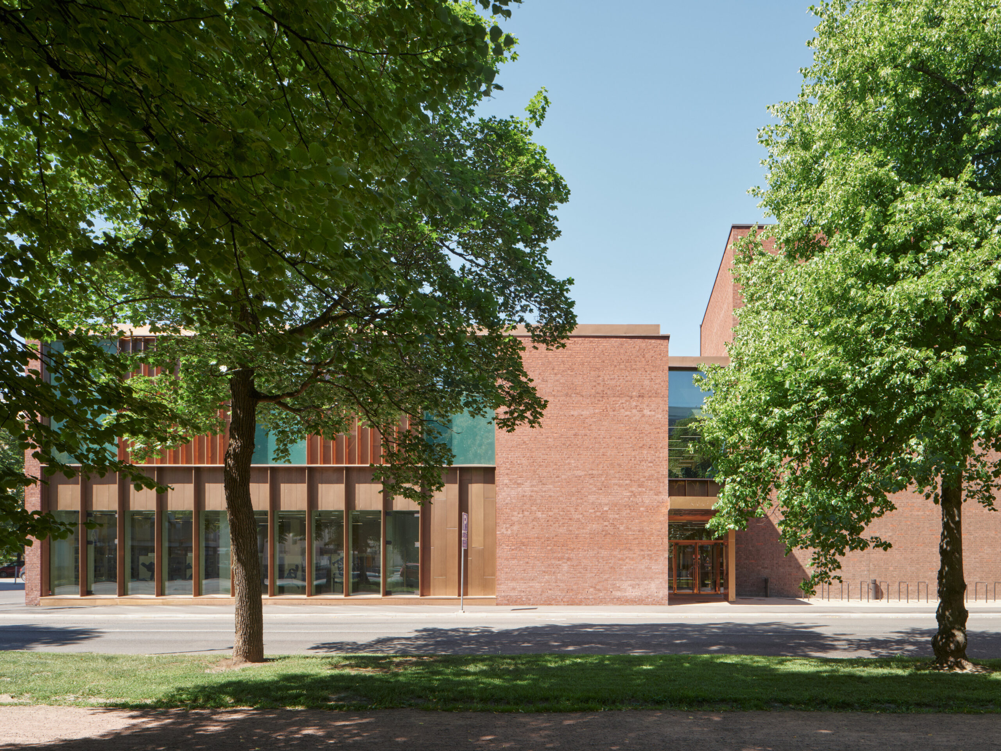
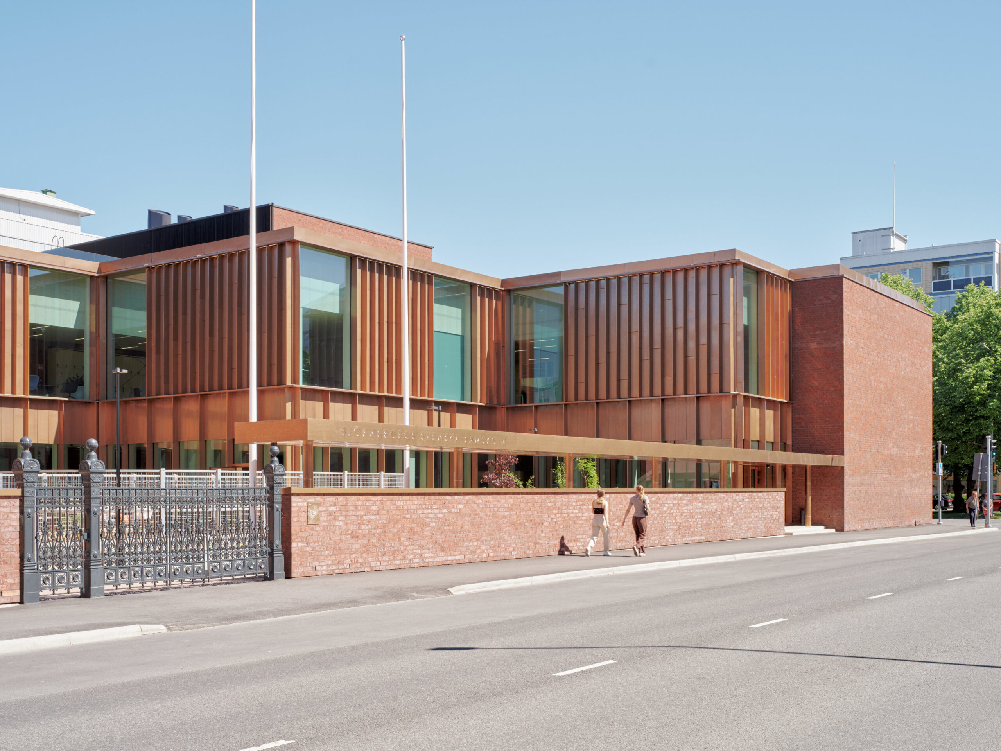
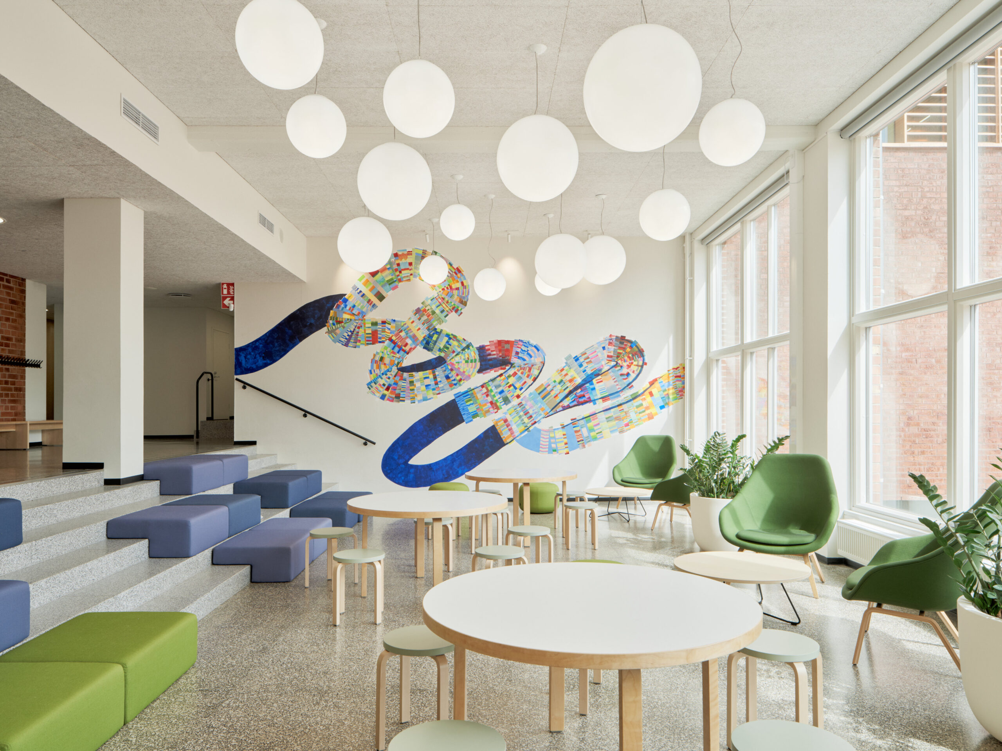
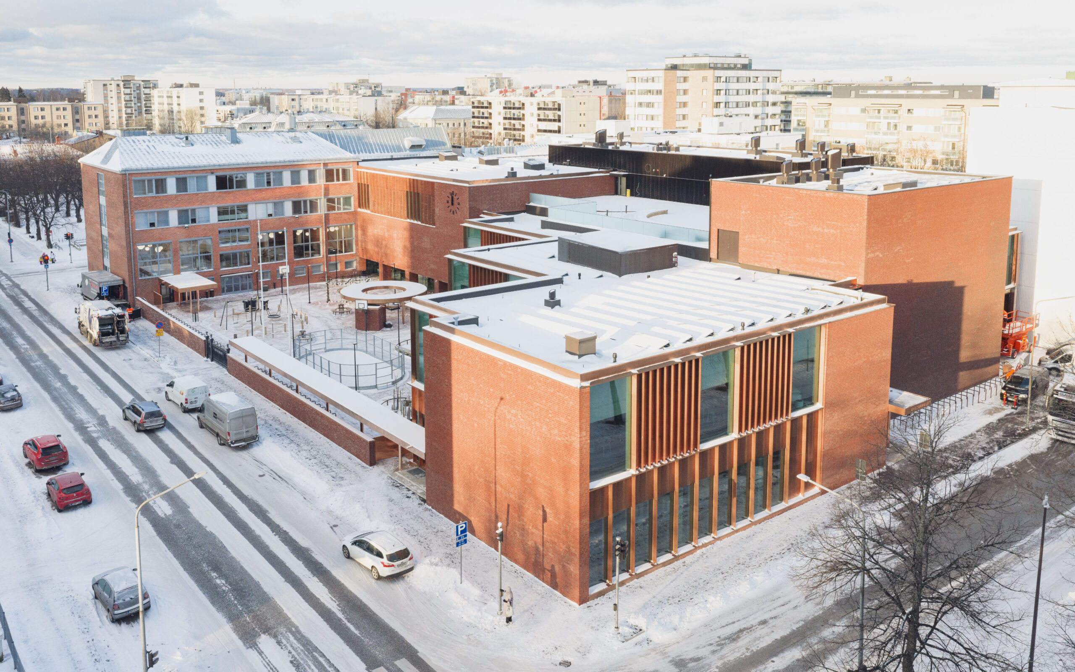
The SKiB campus is a project initiated by the Pori Swedish Cultural Foundation. Completed in in 2025, this city centre scheme comprises the Kulturhuset Fiini new build alongside a 1960s red brick school house and the Rosa Huset from the 1930s, both of which have undergone a refurbishment.
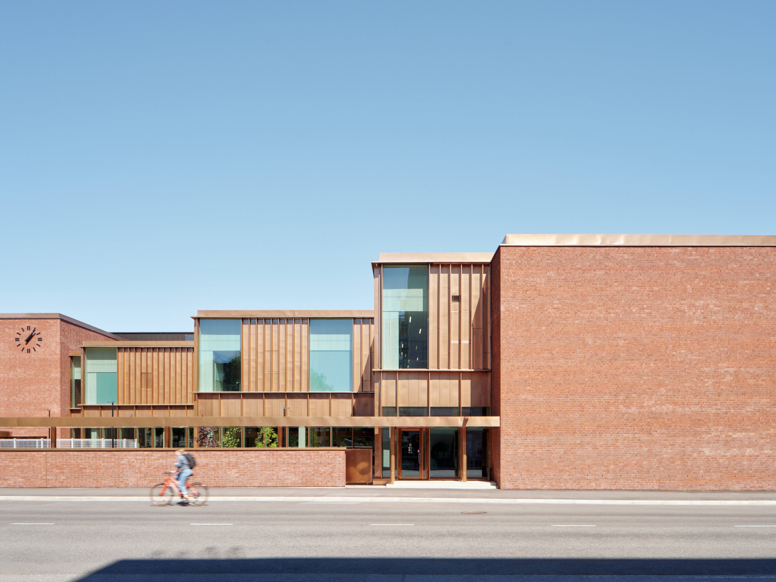
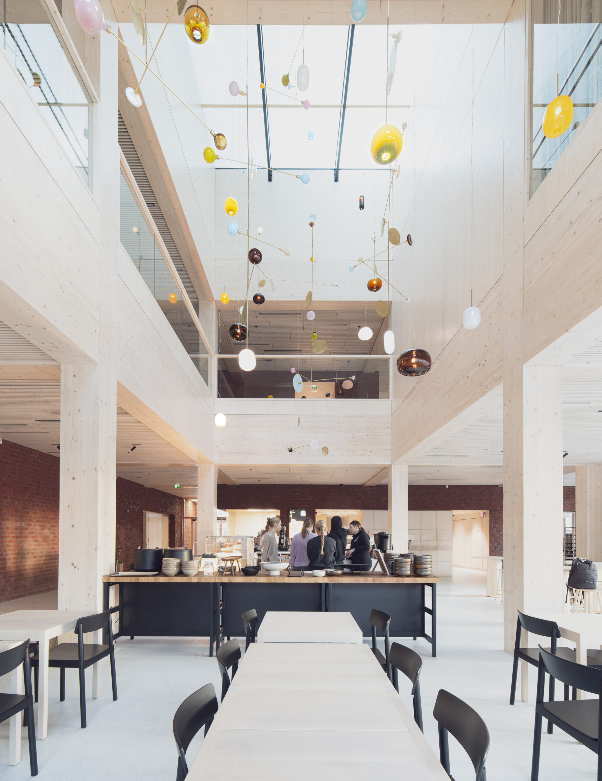
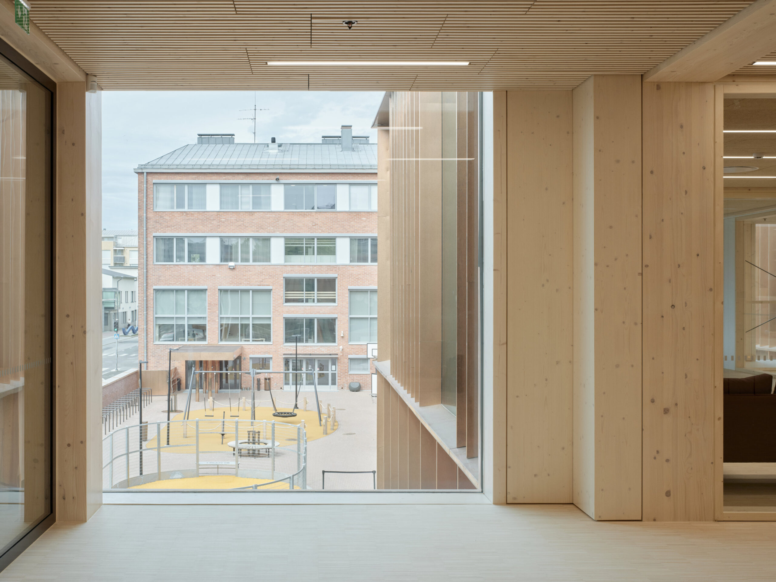
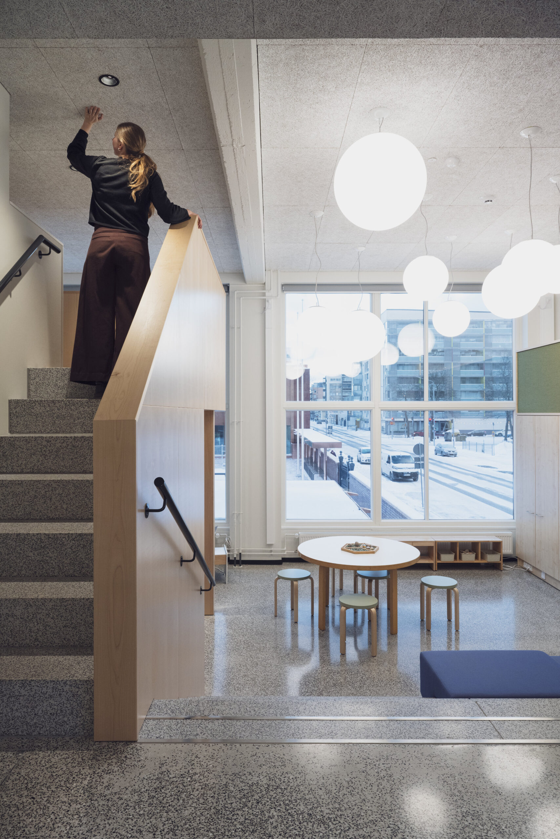
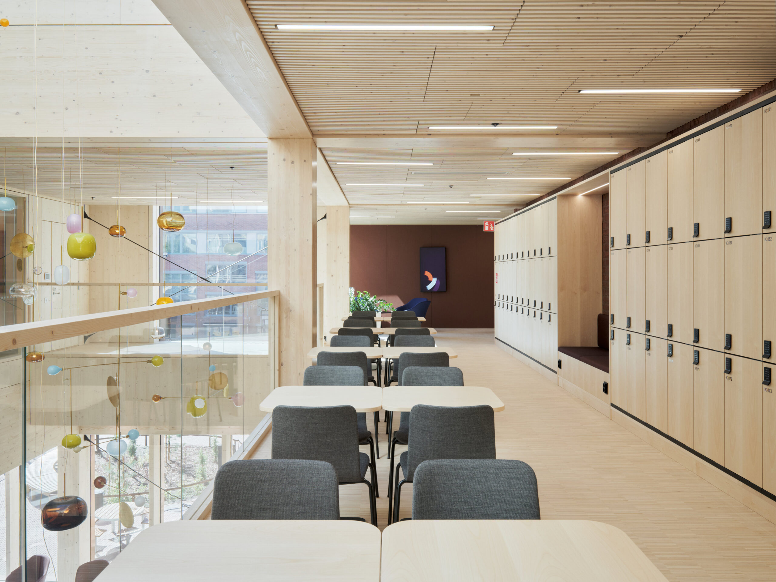
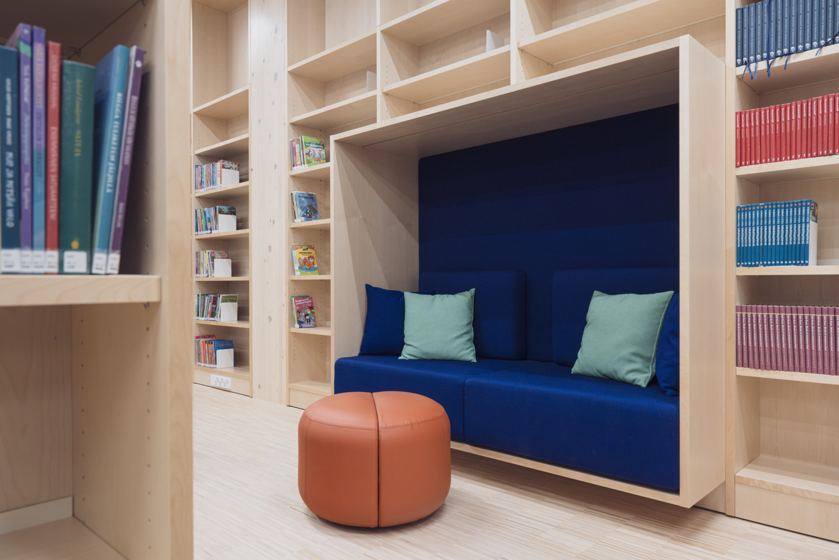
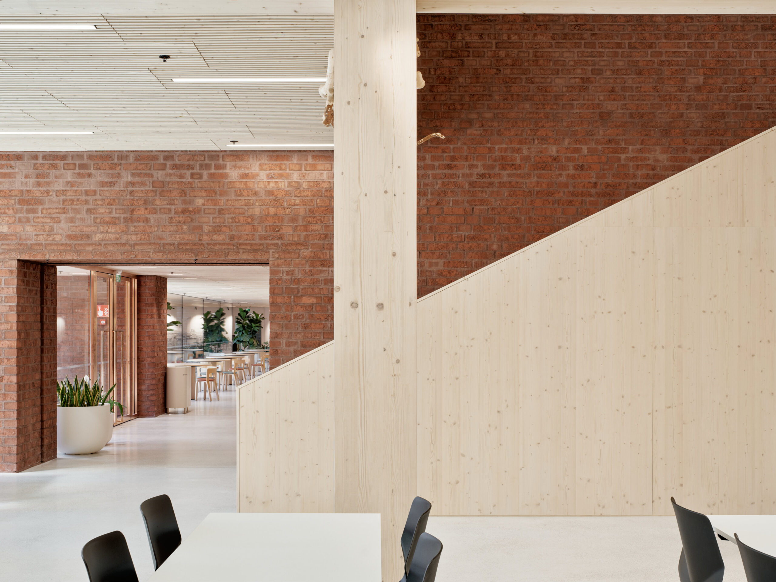
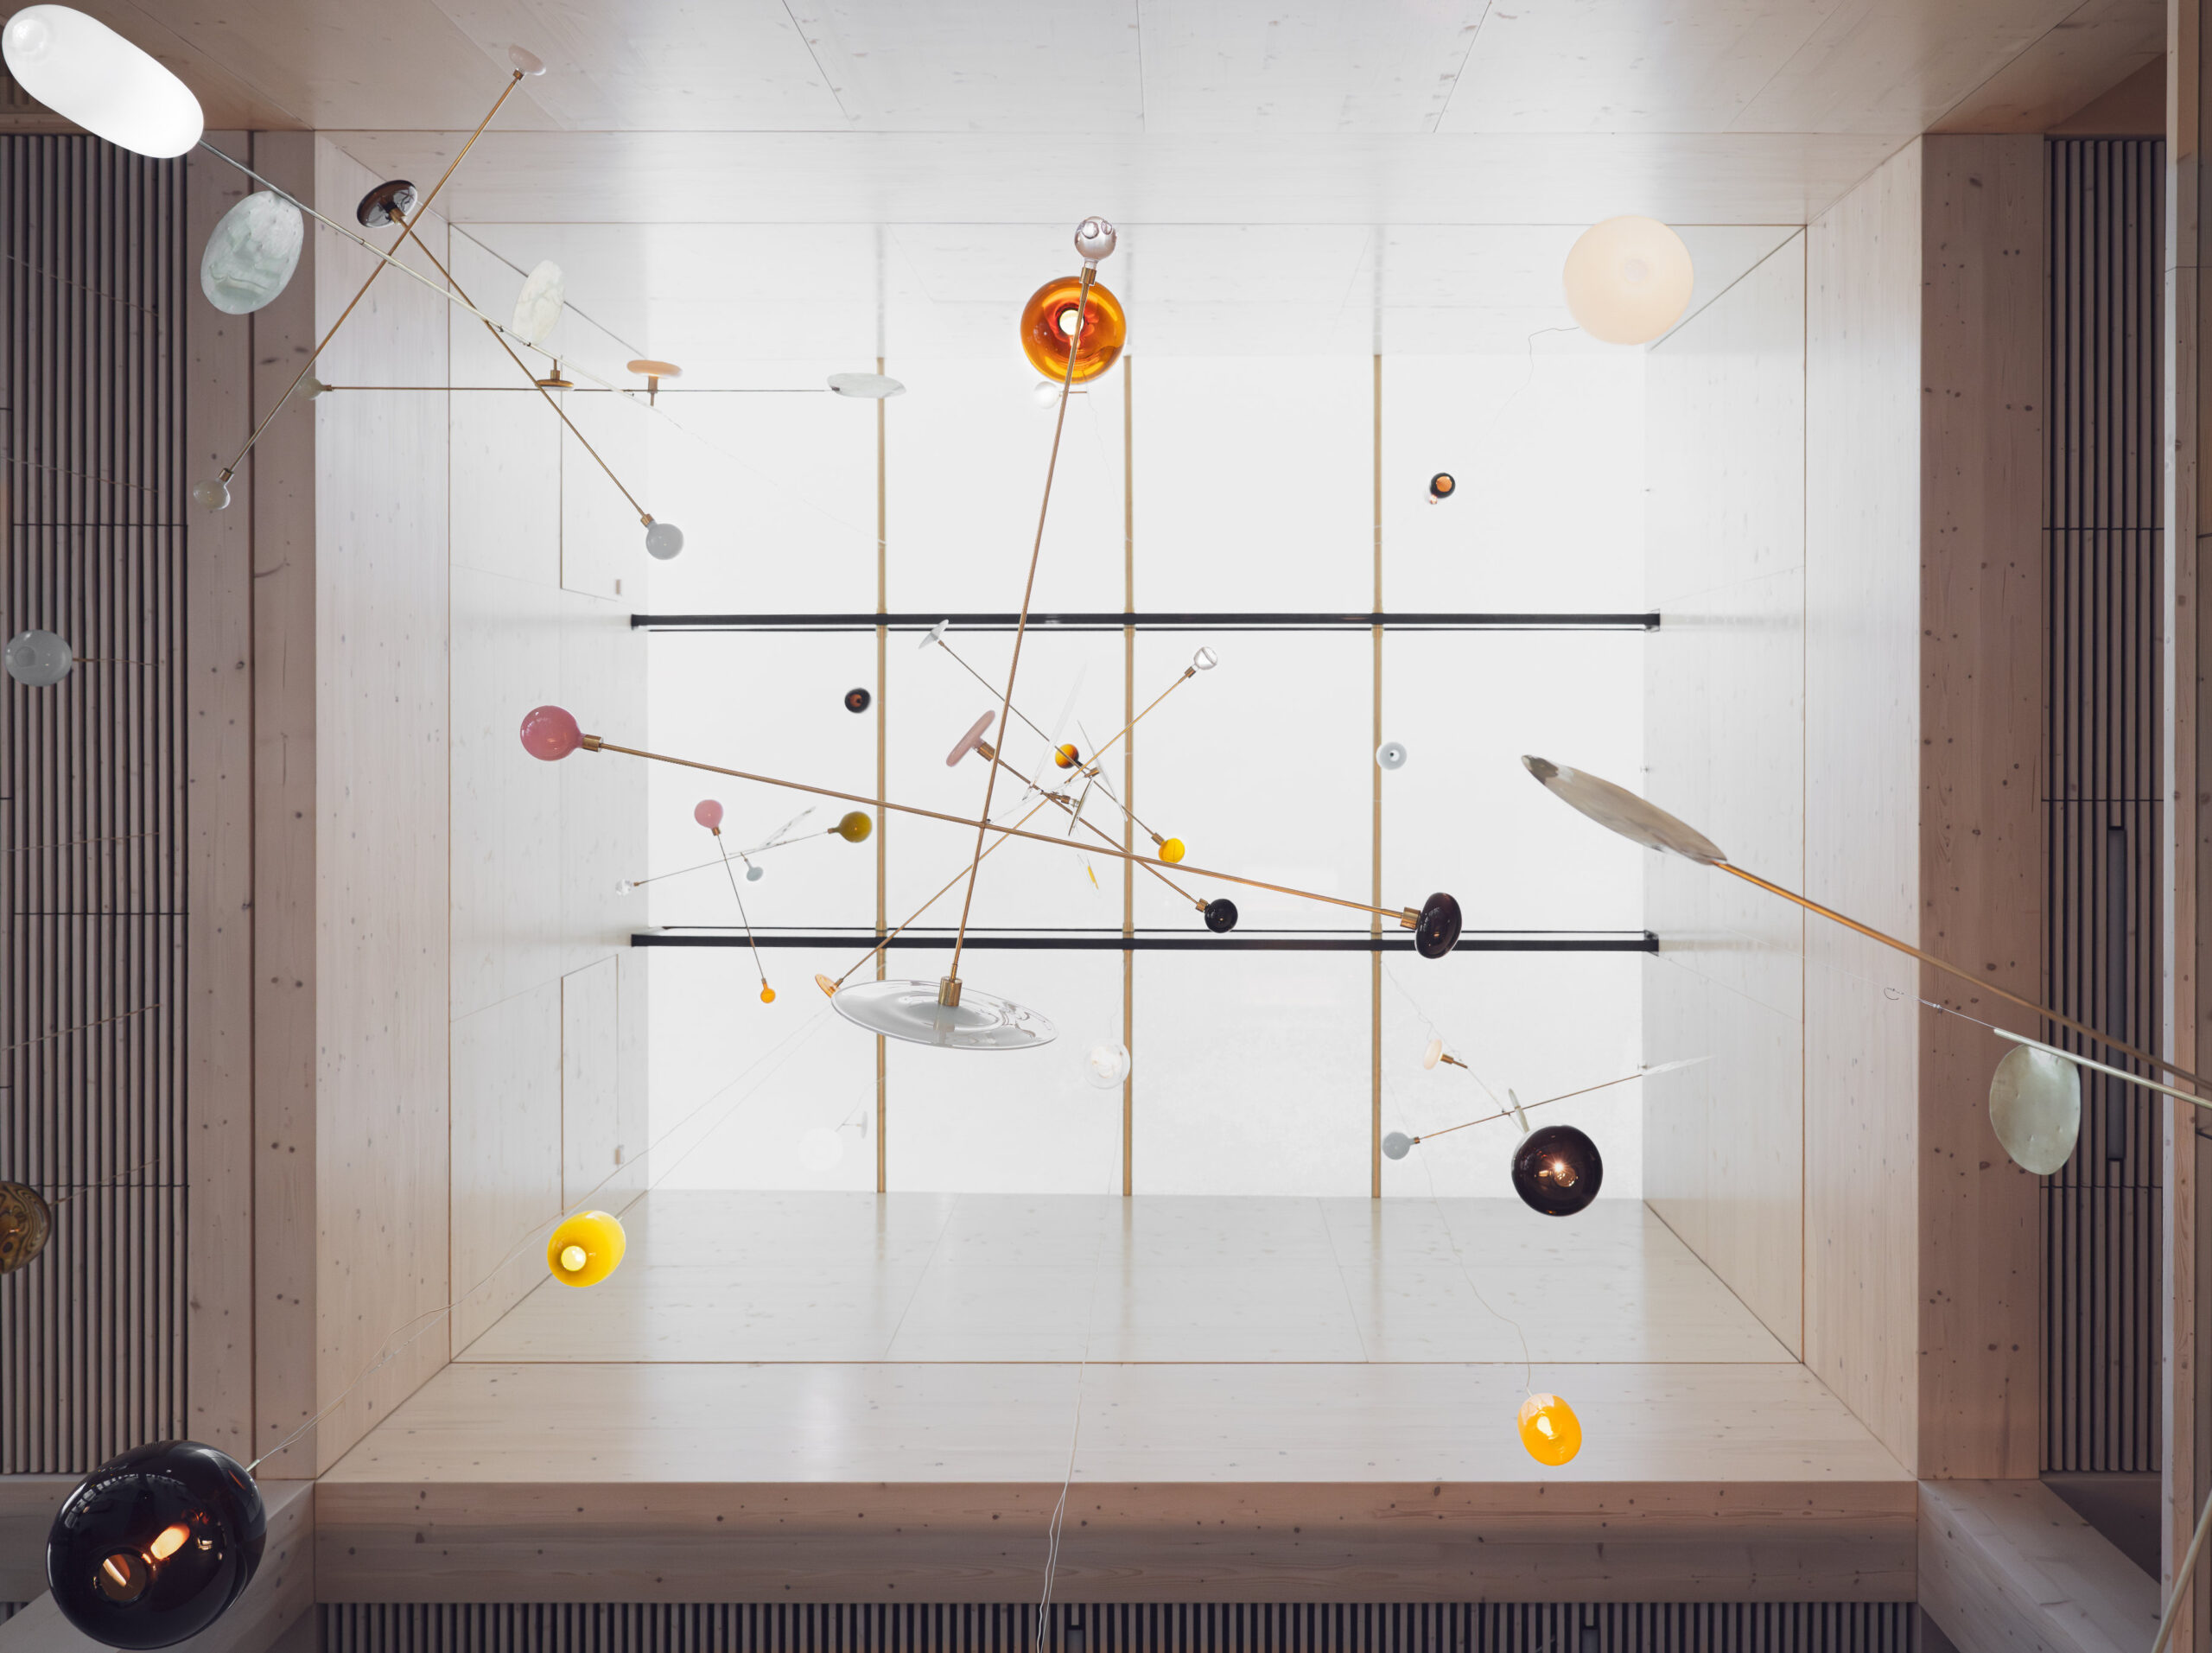
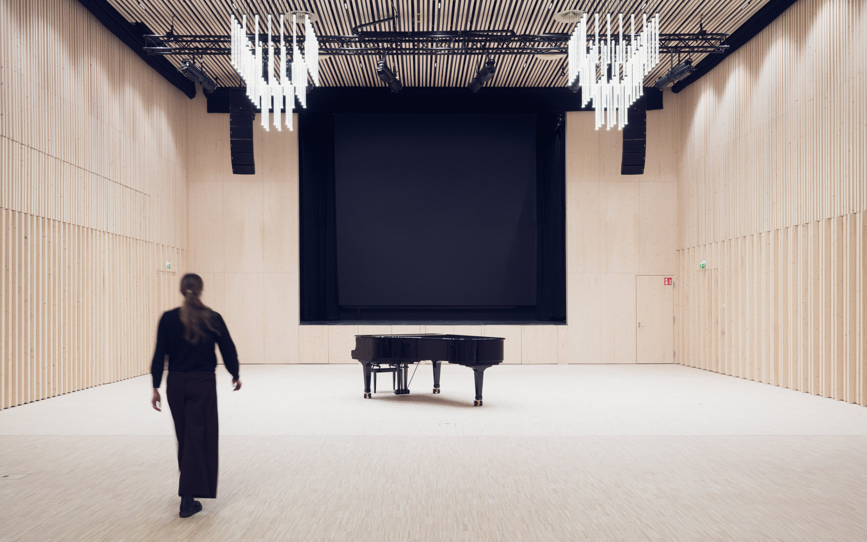
Fiini’s bronze facade is the ideal complement to the red brick school building next door. The library here offers several quiet spots for reading at street level and the Fiini cafe has dual-aspect views of a play area outside. A series of spaces designed for secondary school students flank the tall light well above the cafe. Sounds from the cultural centre float gently upwards and blend into the hubbub made by the teenagers above.
Hannu Rytky
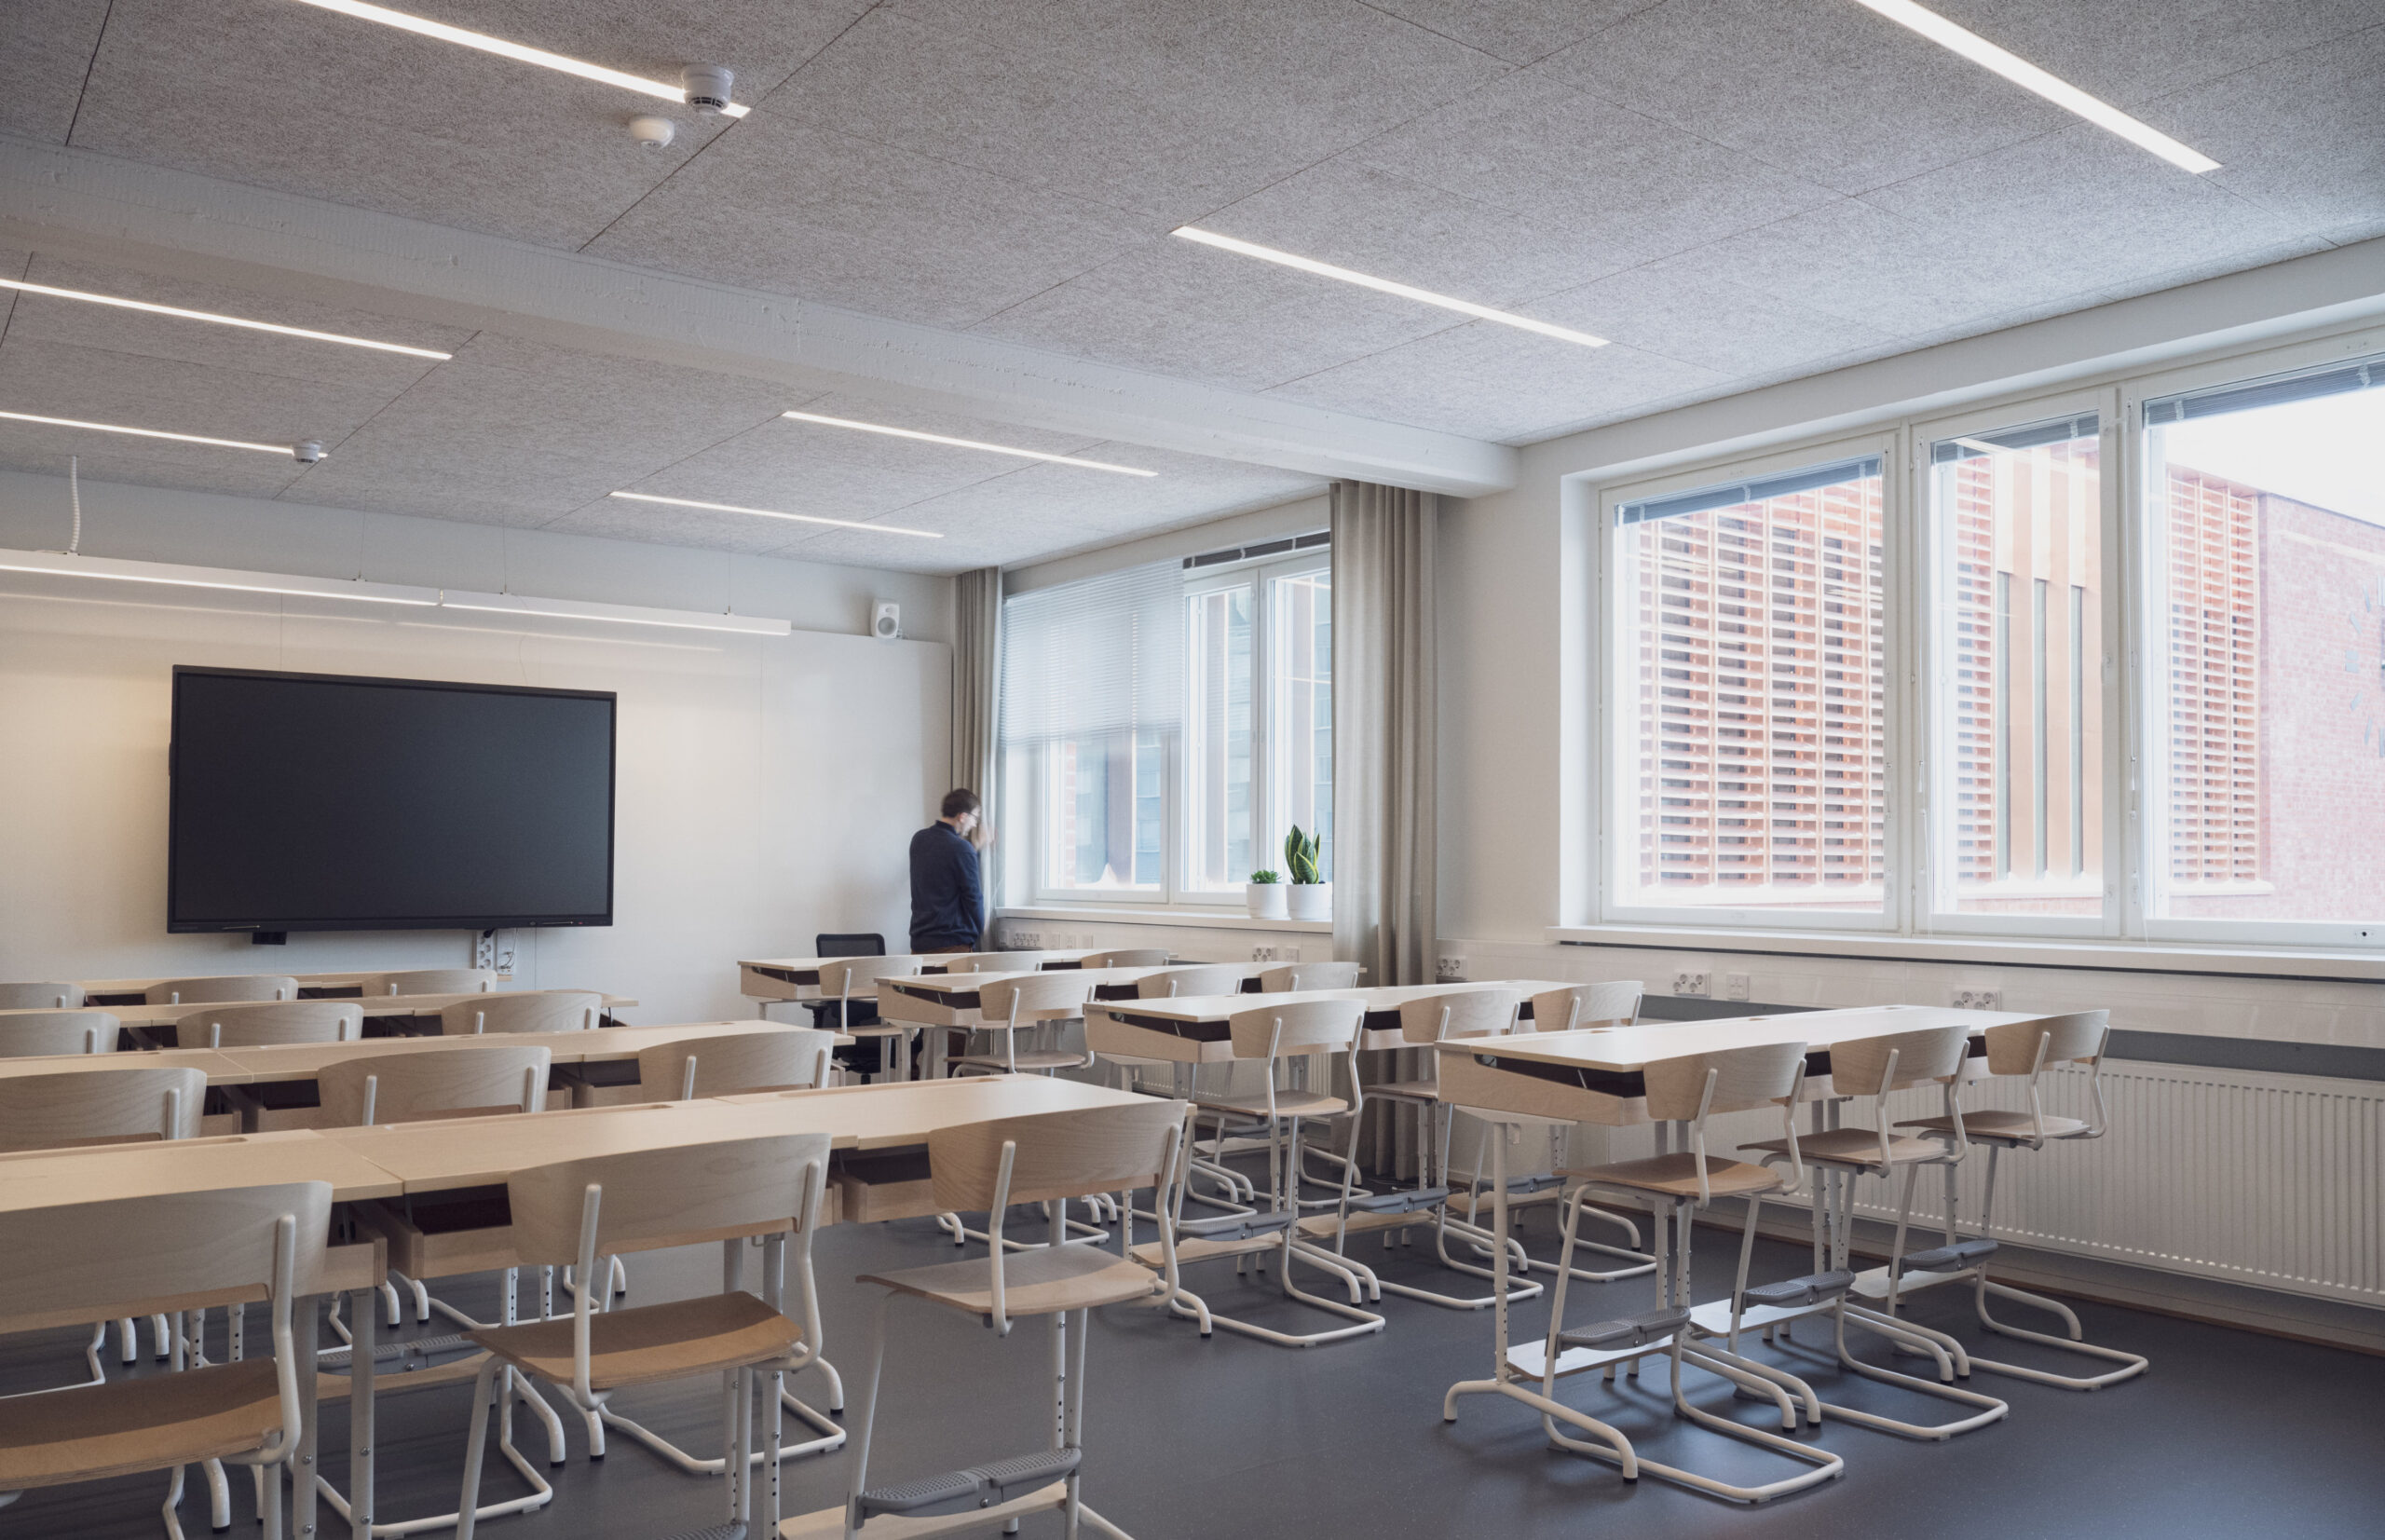
The SKiB Campus commissioned by the Swedish Cultural Foundation is situated by a green park axis in a densely-built urban environment in central Pori. The ensemble entails two renovated buildings, a 1960s red brick school and the Rosa Huset built in the 1930s, as well as a new extension that houses the Kulturhuset Fiini cultural centre. The campus brings together learning for schoolchildren of various ages as well as cultural activities for the surrounding community, integrating them into a living whole with overlapping functions.
A blue wooden building and some utility buildings were torn down from the block to make room for the new construction, Fiini. This gave rise to an open and inviting environment that slots in as a balanced element of the cityscape.
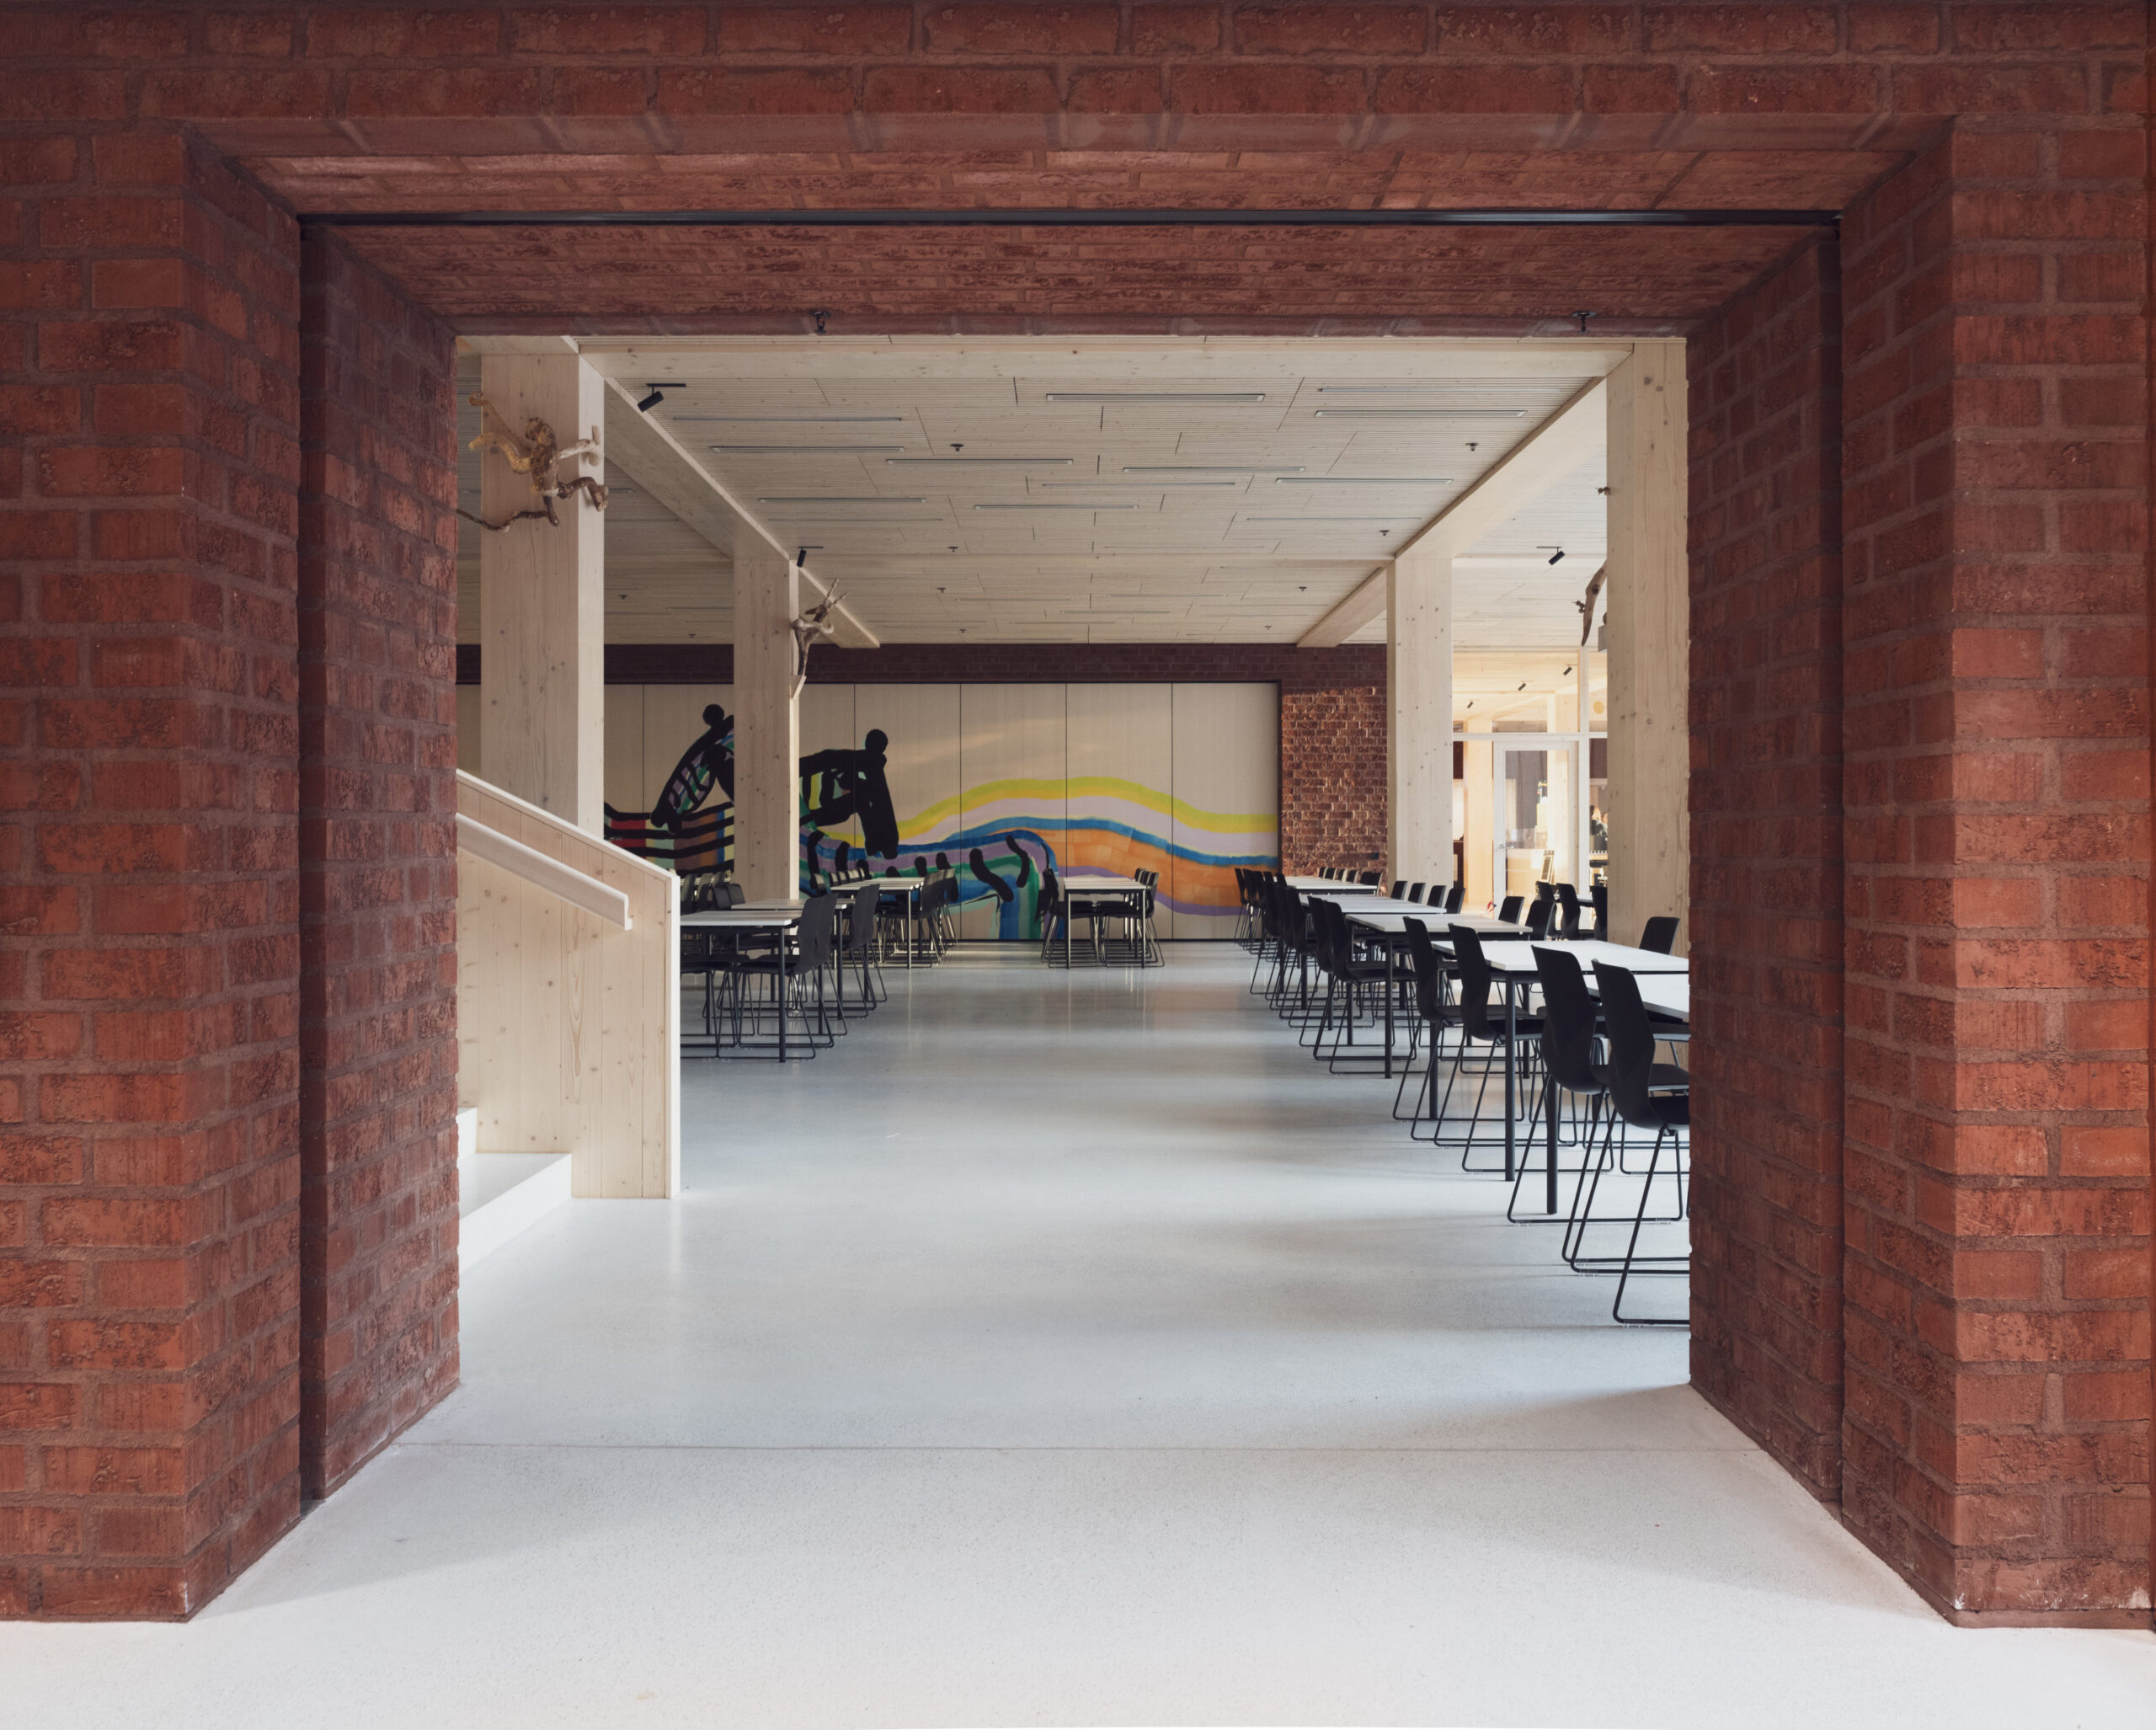
The bronze facade that winds around the playground and connects to the hefty red-brick school building on the street corner will patinate and darken with age. The material choices for the new building are carefully considered, and the red, slightly rough surface of the brick is exceptionally beautiful upon a close glance. There is a whisper of the shape of the old blue wooden building in the new facade – a gentle reminder of what was lost in order to gain the new facilities.
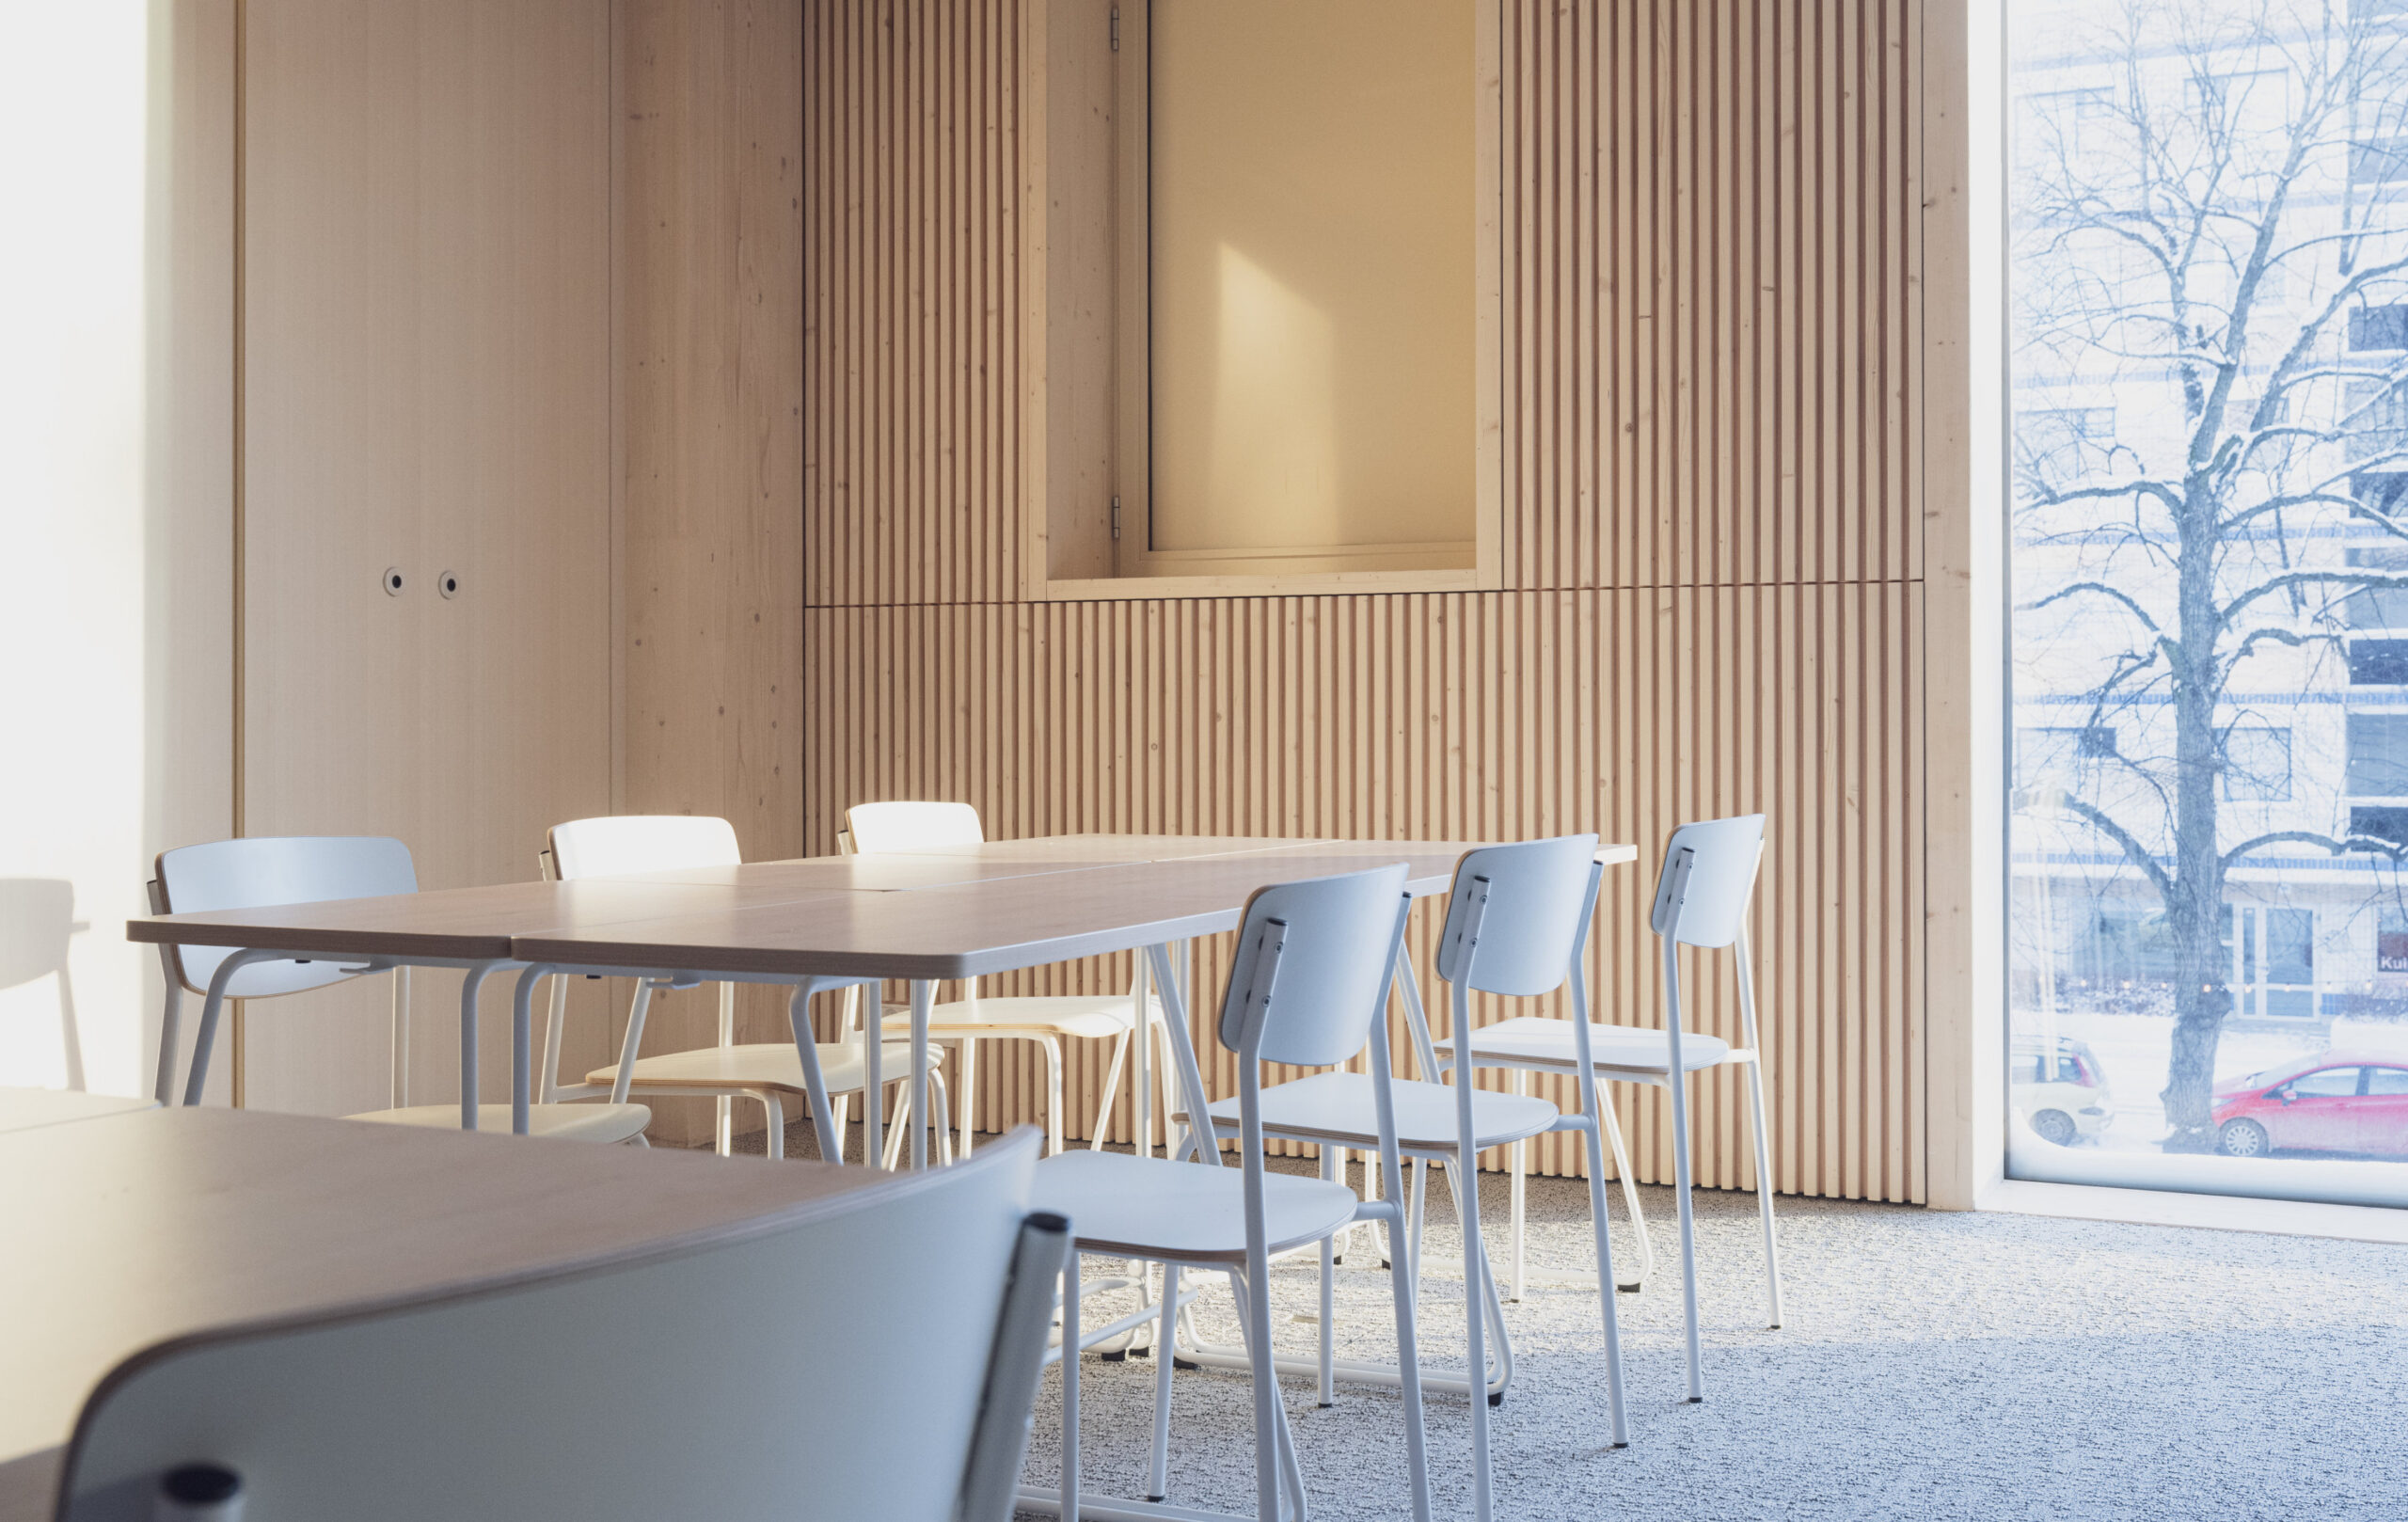
The interior feels timelessly harmonious and surprising all at once. The library offers quiet reading spots by the windows, right by the street yet protected from the noise of the city. The Fiini café affords views in two directions in the yard, and, at times, customers can almost feel included in the hustle and bustle of children playing outside while sipping their coffees. The upper-secondary school facilities wrap around the café’s tall lightwell. The sounds of the cultural centre carry softly to the upper floors, mixing with the school day activities of the teenage students.
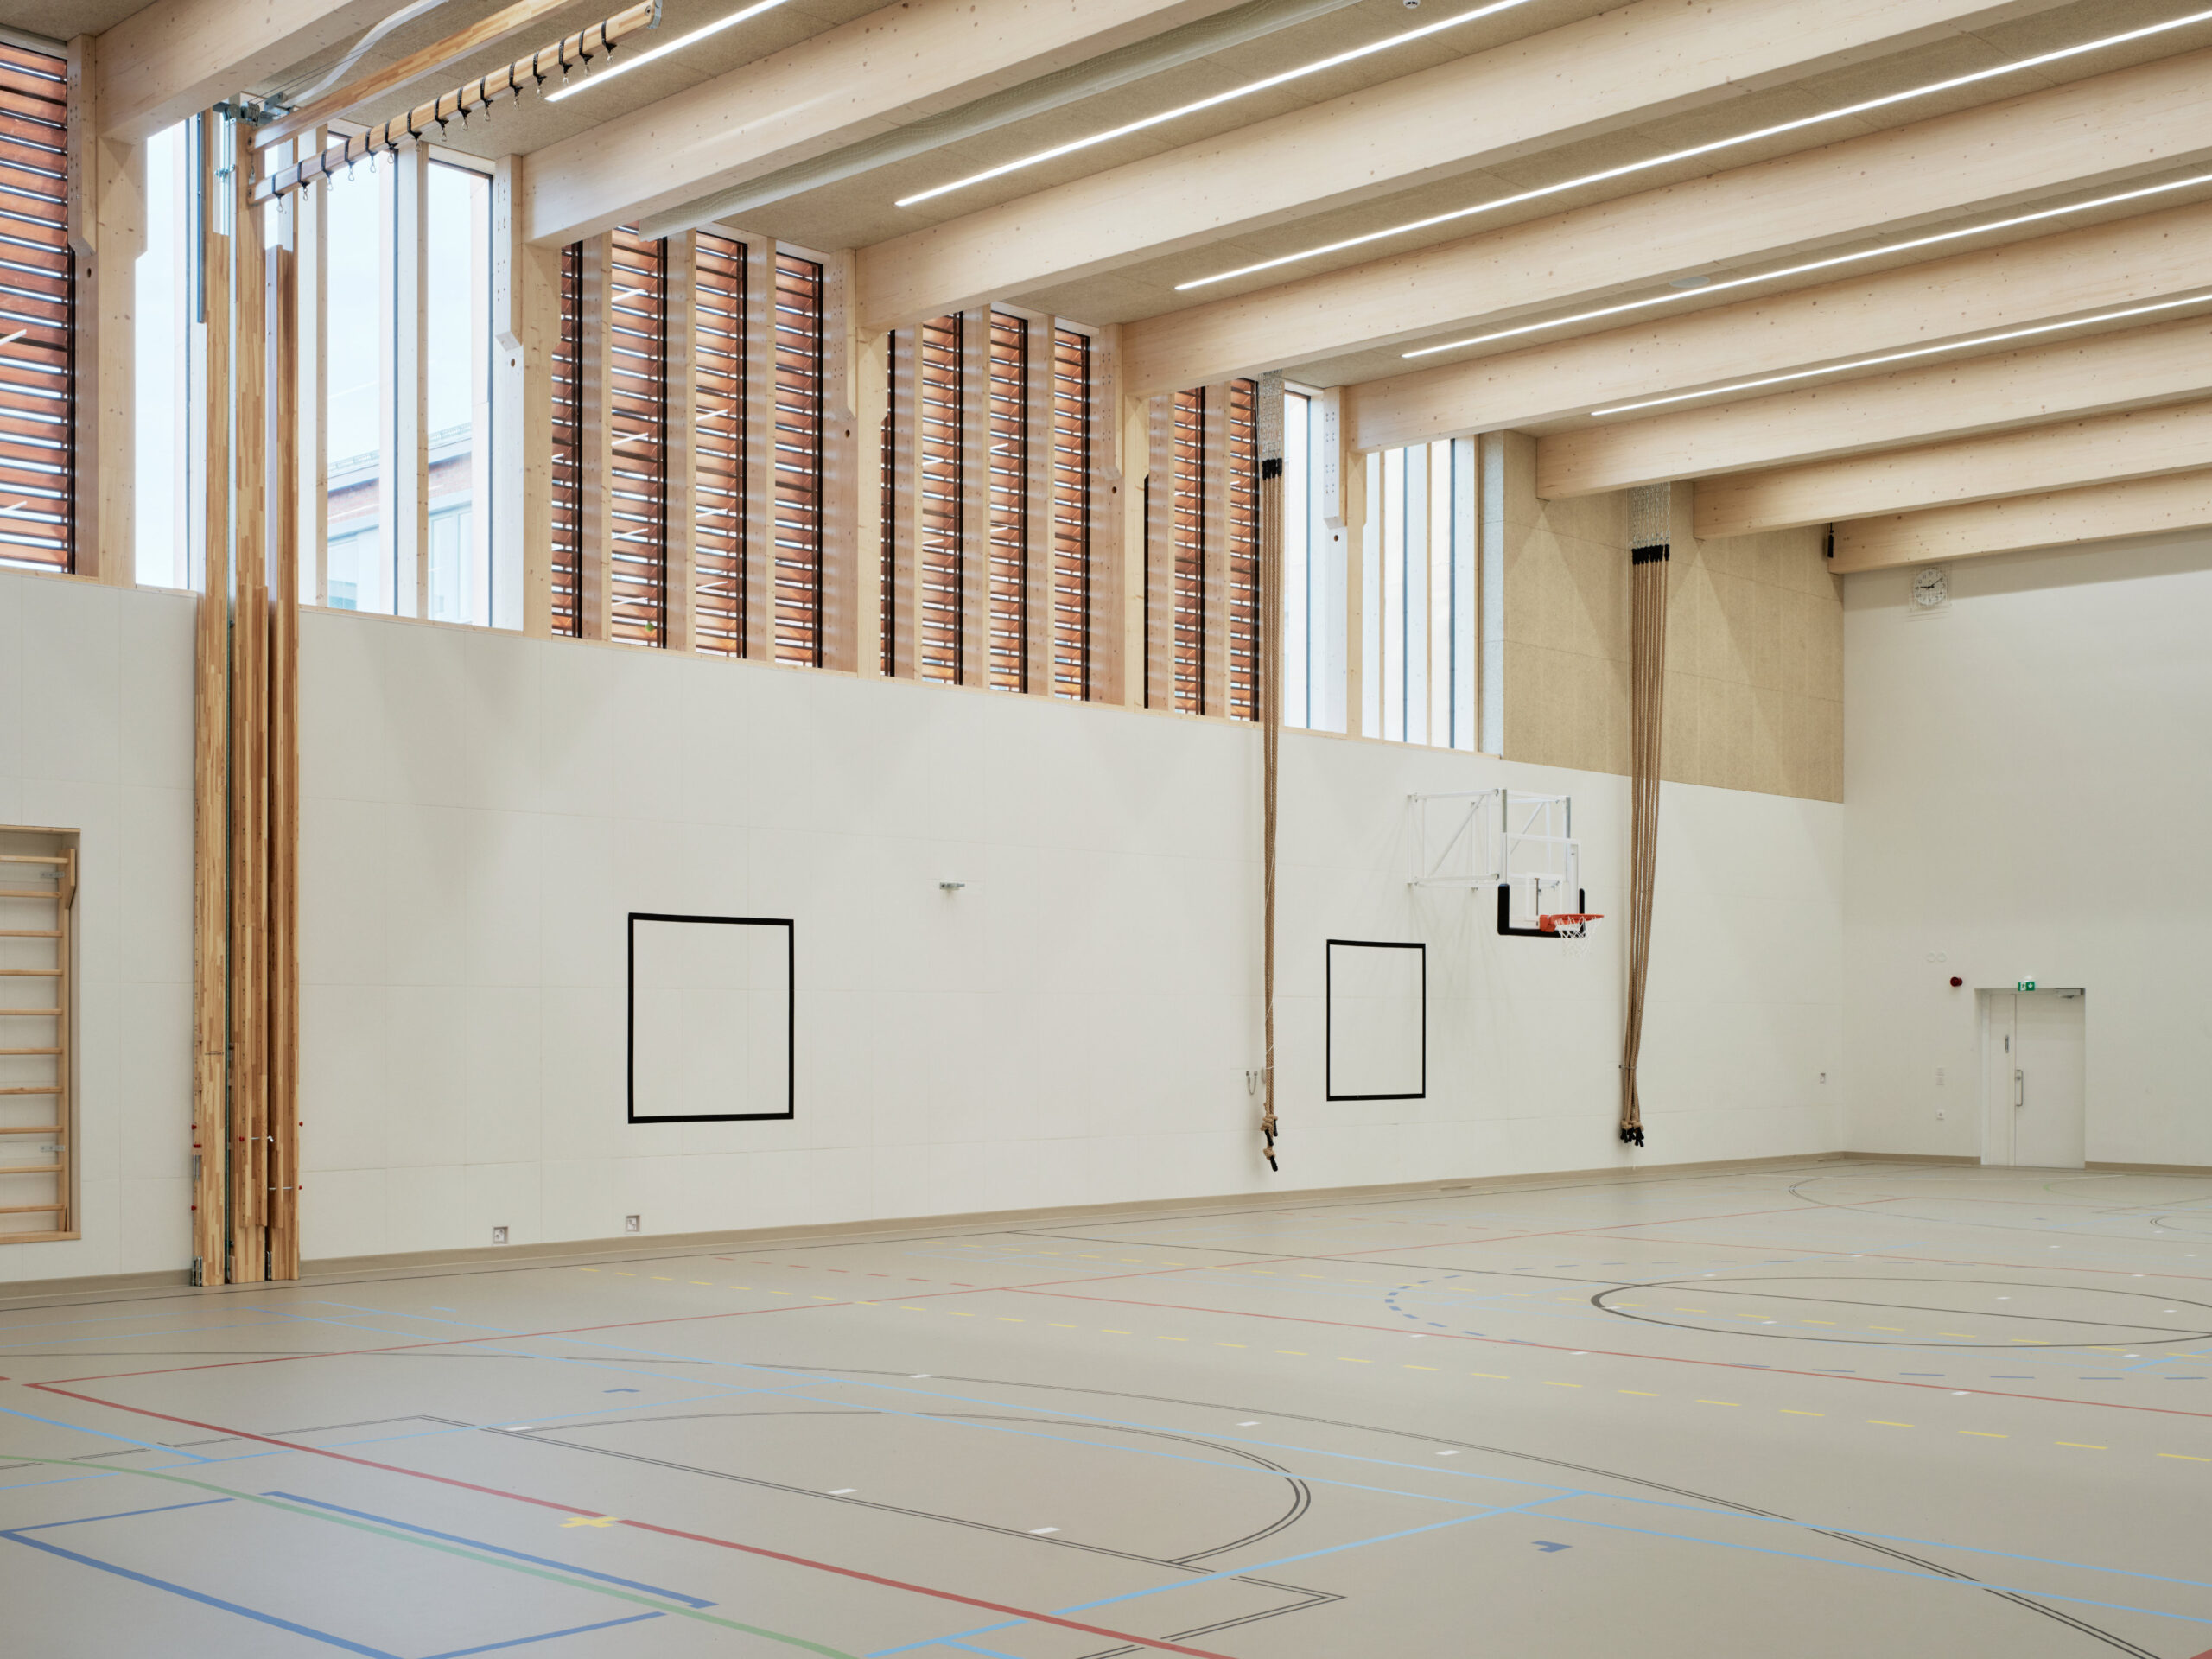
The campus entails interesting technical elements, such as the positioning of the school gym above ground level at the juncture of the buildings. The renovations have included insightful alterations that promote the versatile use of the facilities. The design and implementation have been completed to the highest standard.
The greatest yield of this newly appointed city block is in the combination of different functions: the ensemble makes you feel like you are part of a larger whole, allowing visitors and students to grow as members of a community with a chorus of voices.