The winner of Finlandia Prize 2026
Kuusijärvi Smoke Saunas
An exceptionally accomplished example of new Finnish sauna construction.
The winner of Finlandia Prize 2026
An exceptionally accomplished example of new Finnish sauna construction.
Kalle Kouhia
Marc Goodwin Archmospheres
Kalle Kouhia
Robin Falck / Mer Arkkitehdit
Marc Goodwin Archmospheres
Kalle Kouhia
Kalle Kouhia
Robin Falck / Mer Arkkitehdit
Kalle Kouhia
Kalle Kouhia
Kalle Kouhia
Kalle Kouhia
Robin Falck / Mer Arkkitehdit
Marc Goodwin Archmospheres
Marc Goodwin Archmospheres
Mer Architects: Julia Hertell and Kaisa Riippi / Talli Architects: Jenni Hölttä and Minna Lukander
City of Vantaa
VM Suomalainen
Vantaa, Kuusijärvi
630 m²
2025
Structural designer: Julia Hertell, architect SAFA
Project architect: Kaisa Riippi, architect SAFA
Design team: Felipe Díaz, architect ; Marcelo Diez, architect SAFA; Eero Kontuniemi, architect SAFA; Meri Yamada, architect
Lead and structural designer: Jenni Hölttä, architect SAFA, partner
Lead designer during pre-planning: Minna Lukander, architect SAFA, partner
Client: Vantaan kaupunki, Kaupunkiympäristön toimiala, Toimitilajohtaminen
User: Vantaan kaupunki, Kaupunkikulttuurin ja hyvinvoinnin toimiala, Yhteiset palvelut
Landscape design: Loci Maisema-arkkitehdit Oy / Milla Hakari ja Ida Eerikäinen
Structural design: A-insinöörit Oy / Ari Mättö
HEPAC systems: Insinööri Studio Oy / Ville Hirvonen
Electrical design: Insinööritoimisto Tauno Nissinen Oy / Riku Köymäri
Sauna heater design: Refrak Oy / Henrik Alastalo
Geotechnical engineering: A-insinöörit Oy / Tiina Ärväs-Tuovinen
Timber supplier: Kontiotuote Oy, Puusepänliike Hannes Oy, Hiil Oy
Brick supplier: Wienerberger Oy
Kalle Kouhia
Marc Goodwin Archmospheres
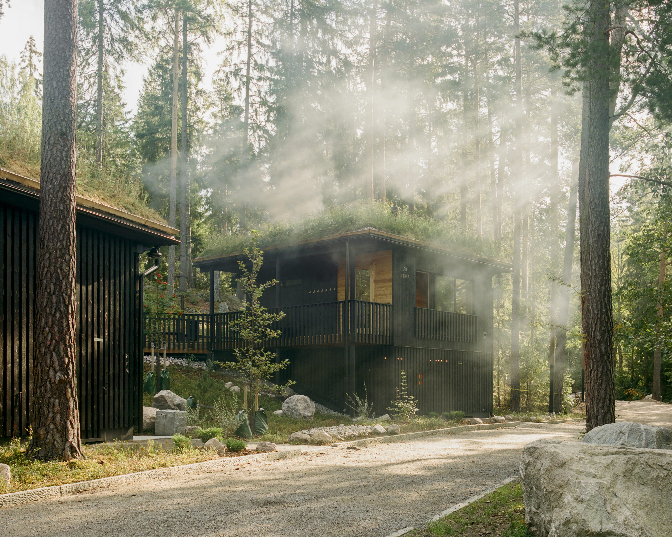
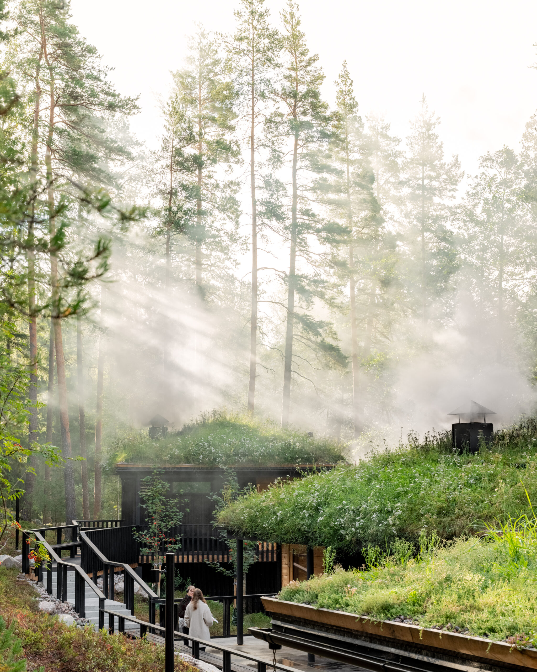
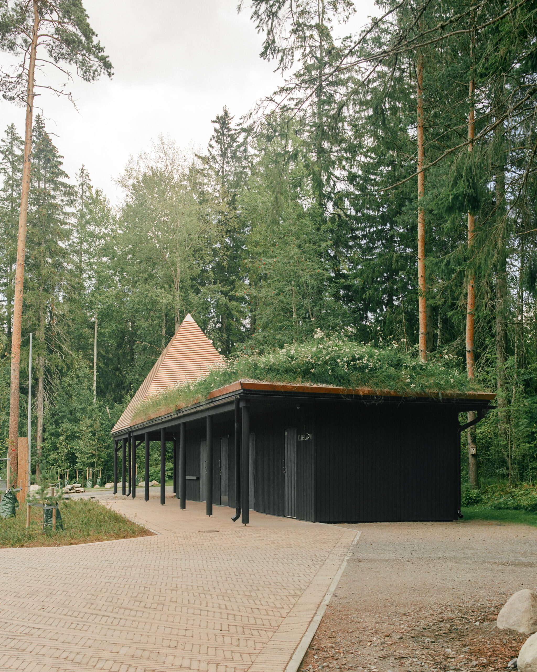
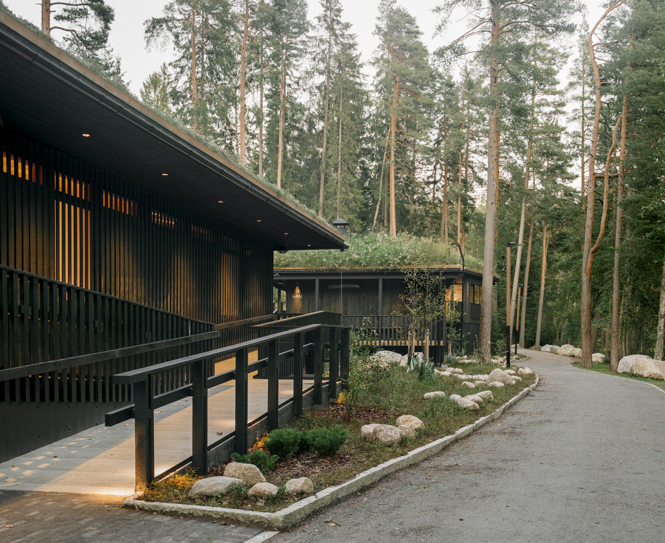
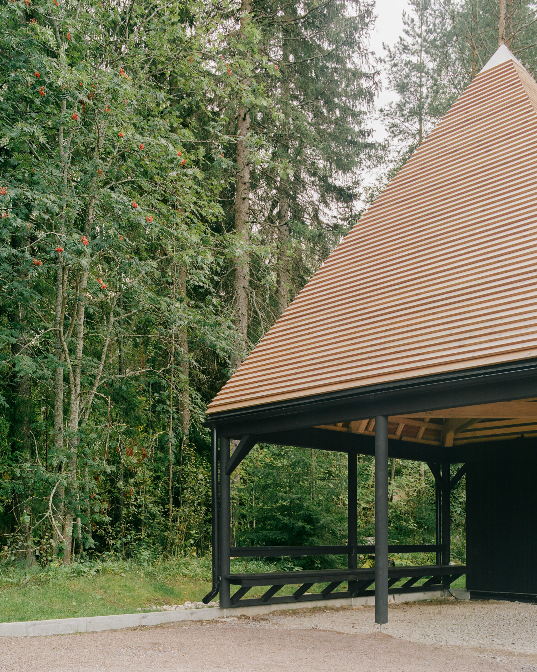
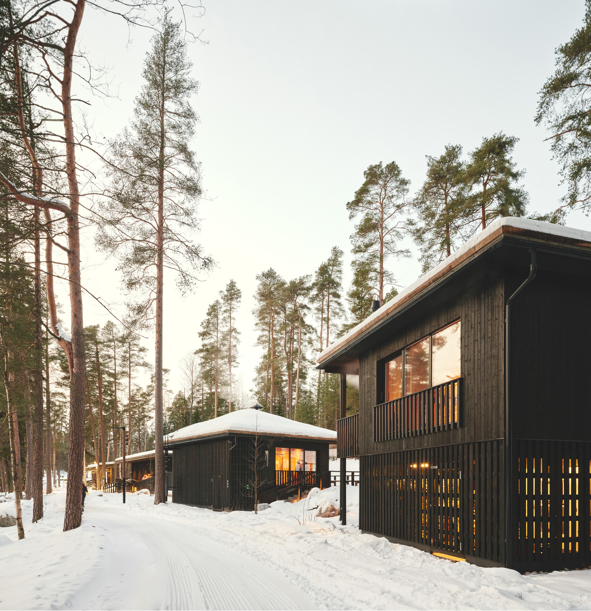
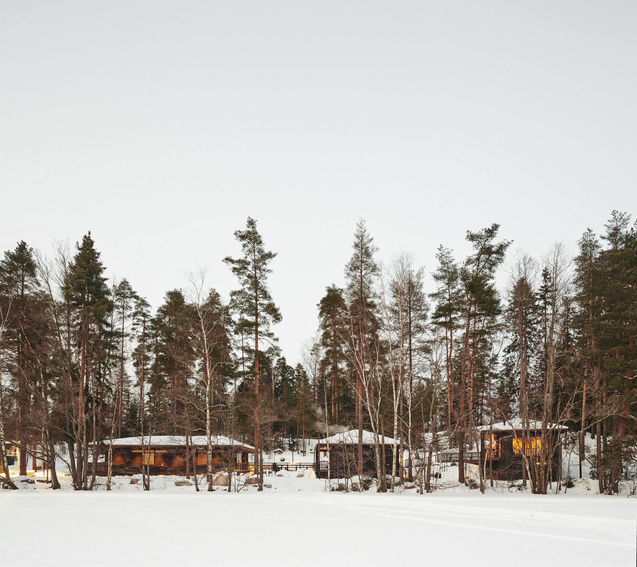
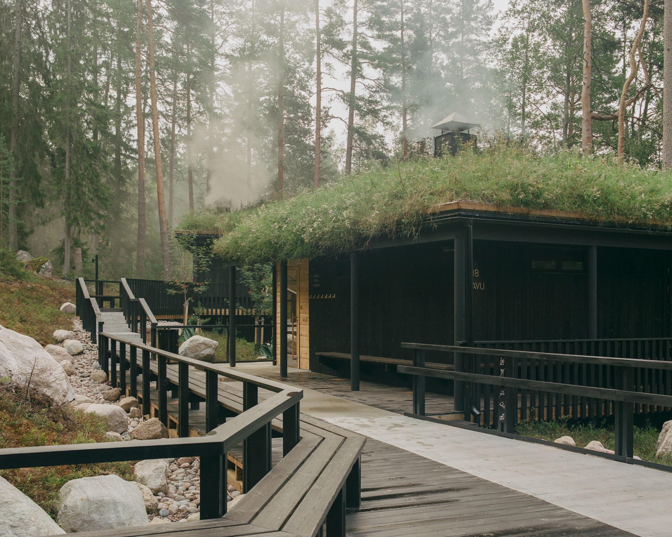
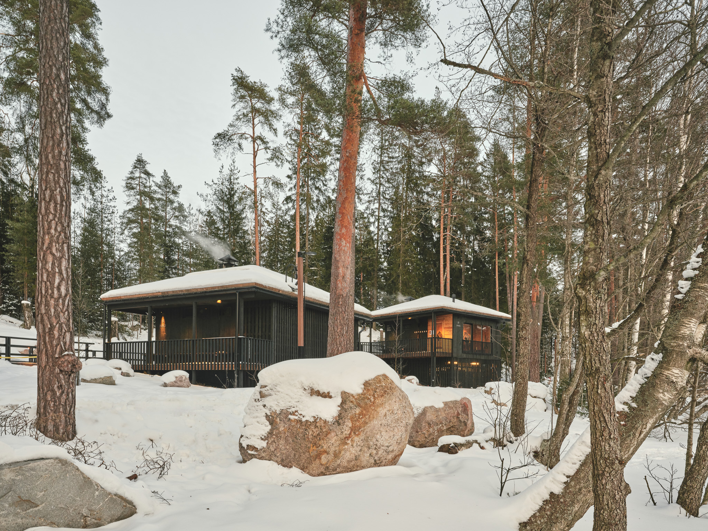
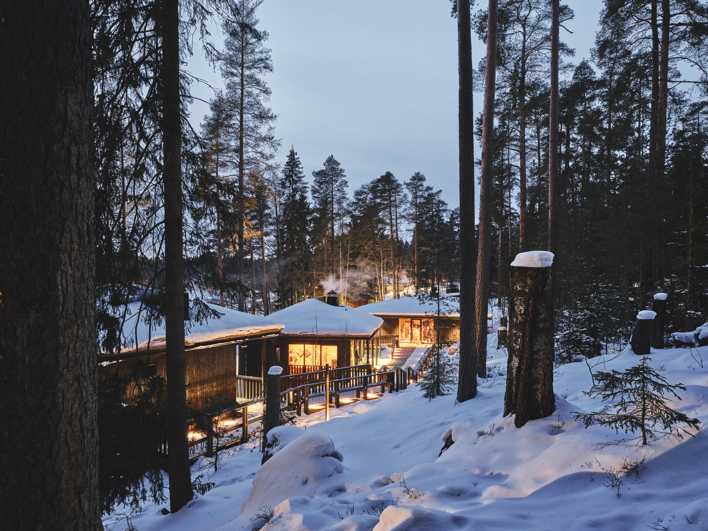
The smoke saunas and changing rooms completed at Lake Kuusijärvi in Vantaa in 2025 complement the area’s sauna architecture heritage while blending sensitively into their setting. Complete with dark-hued, timber-clad facades and living, hipped roofs, they are virtually hidden in plain sight.
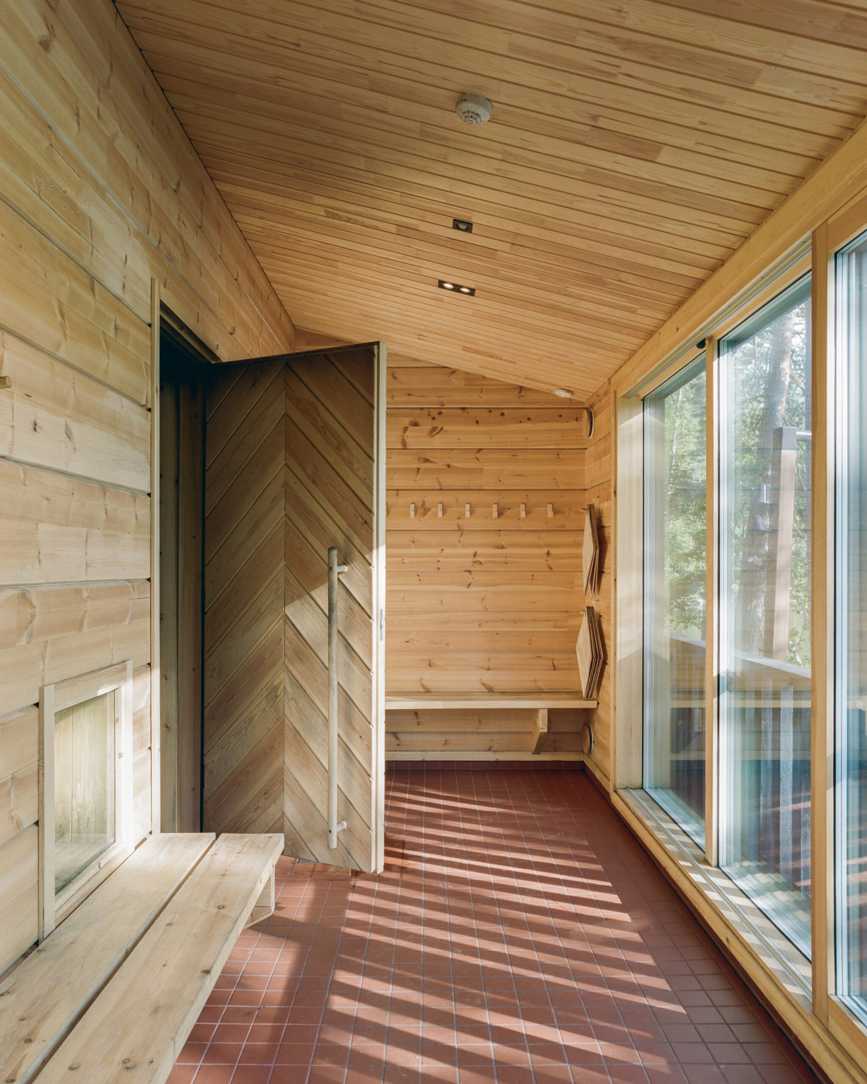
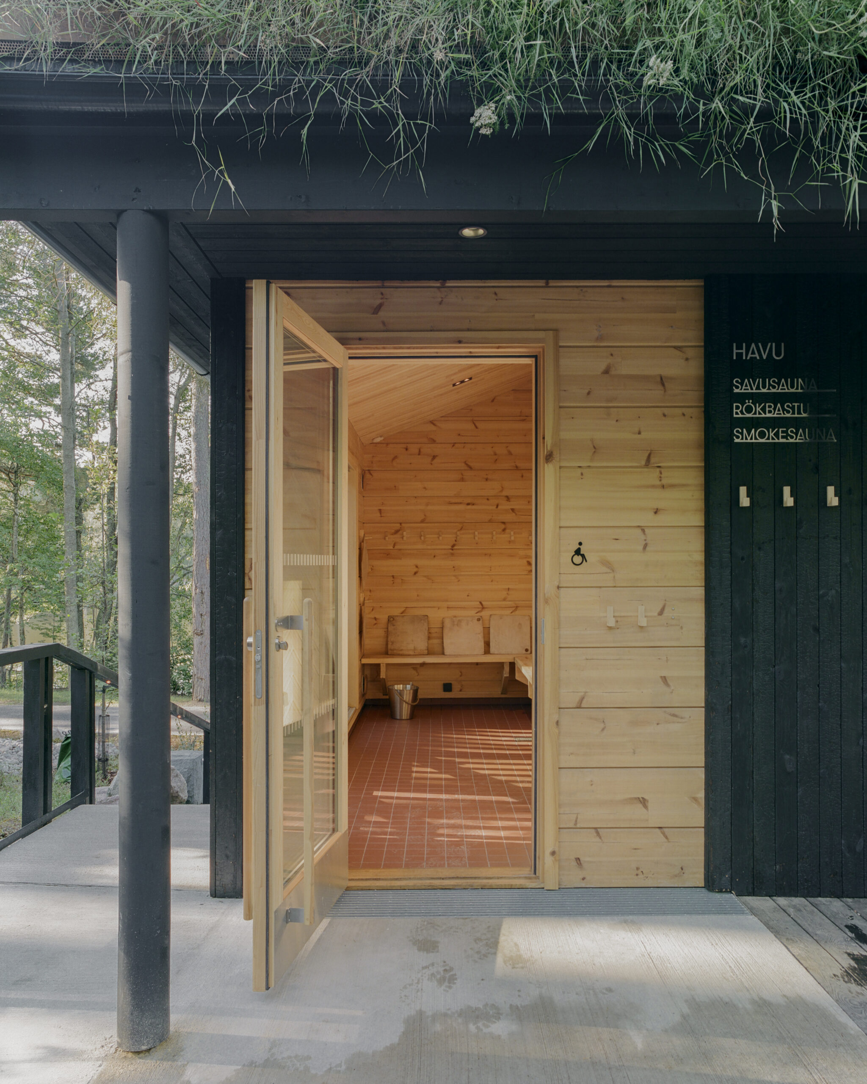
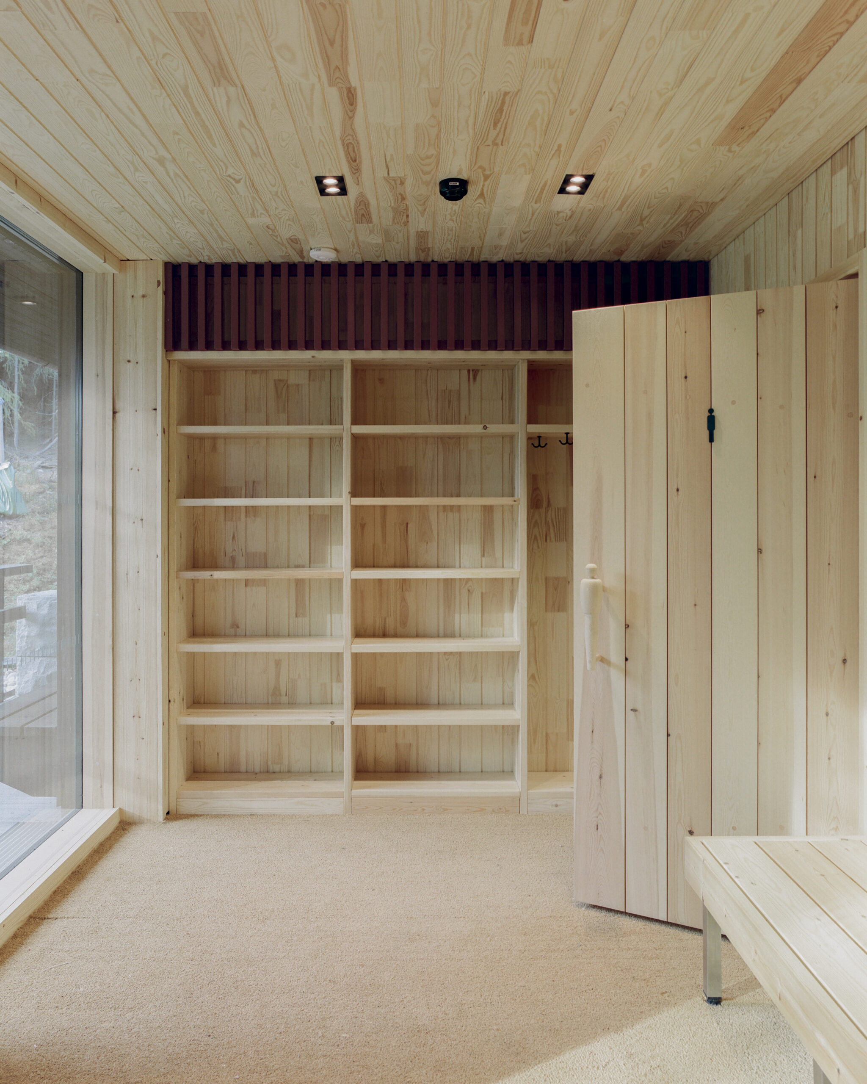
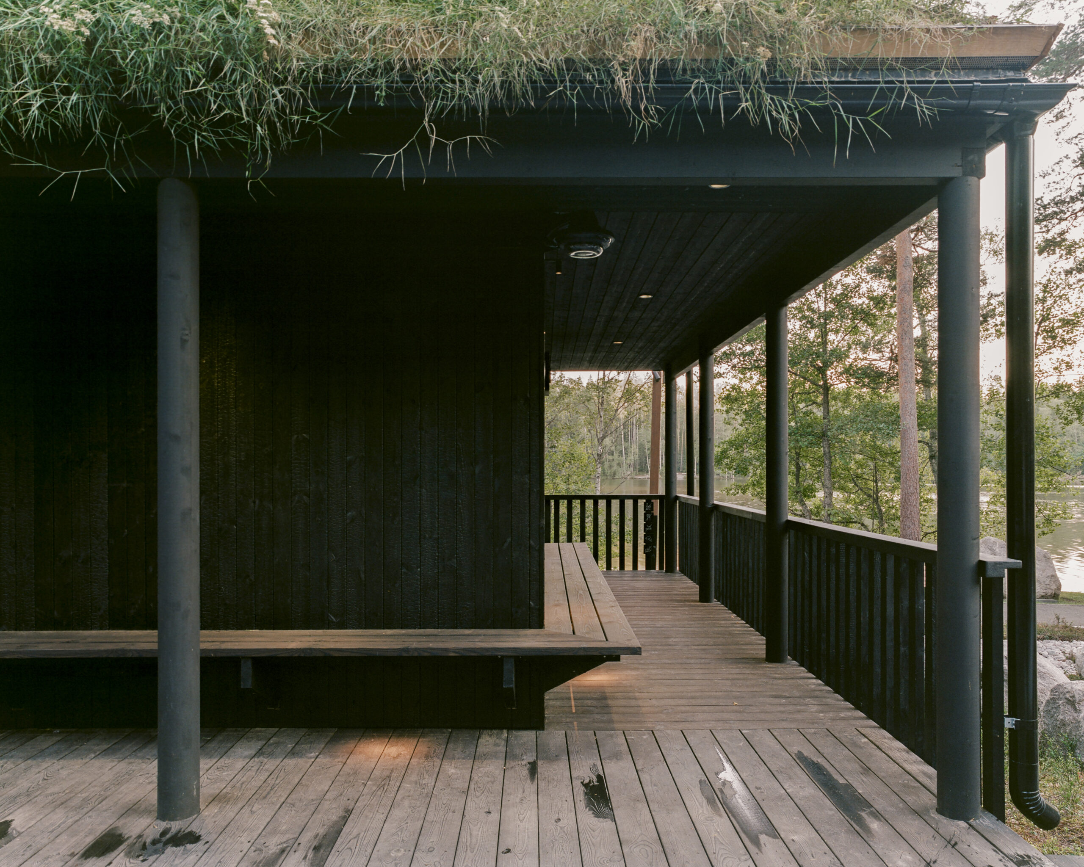
The well-designed sauna experience drew particular praise from the pre-selection jury. In order to access the saunas from the changing and shower rooms, bathers need to first step outside, intertwining the outdoors into the experience as a whole.
Marc Goodwin Archmospheres
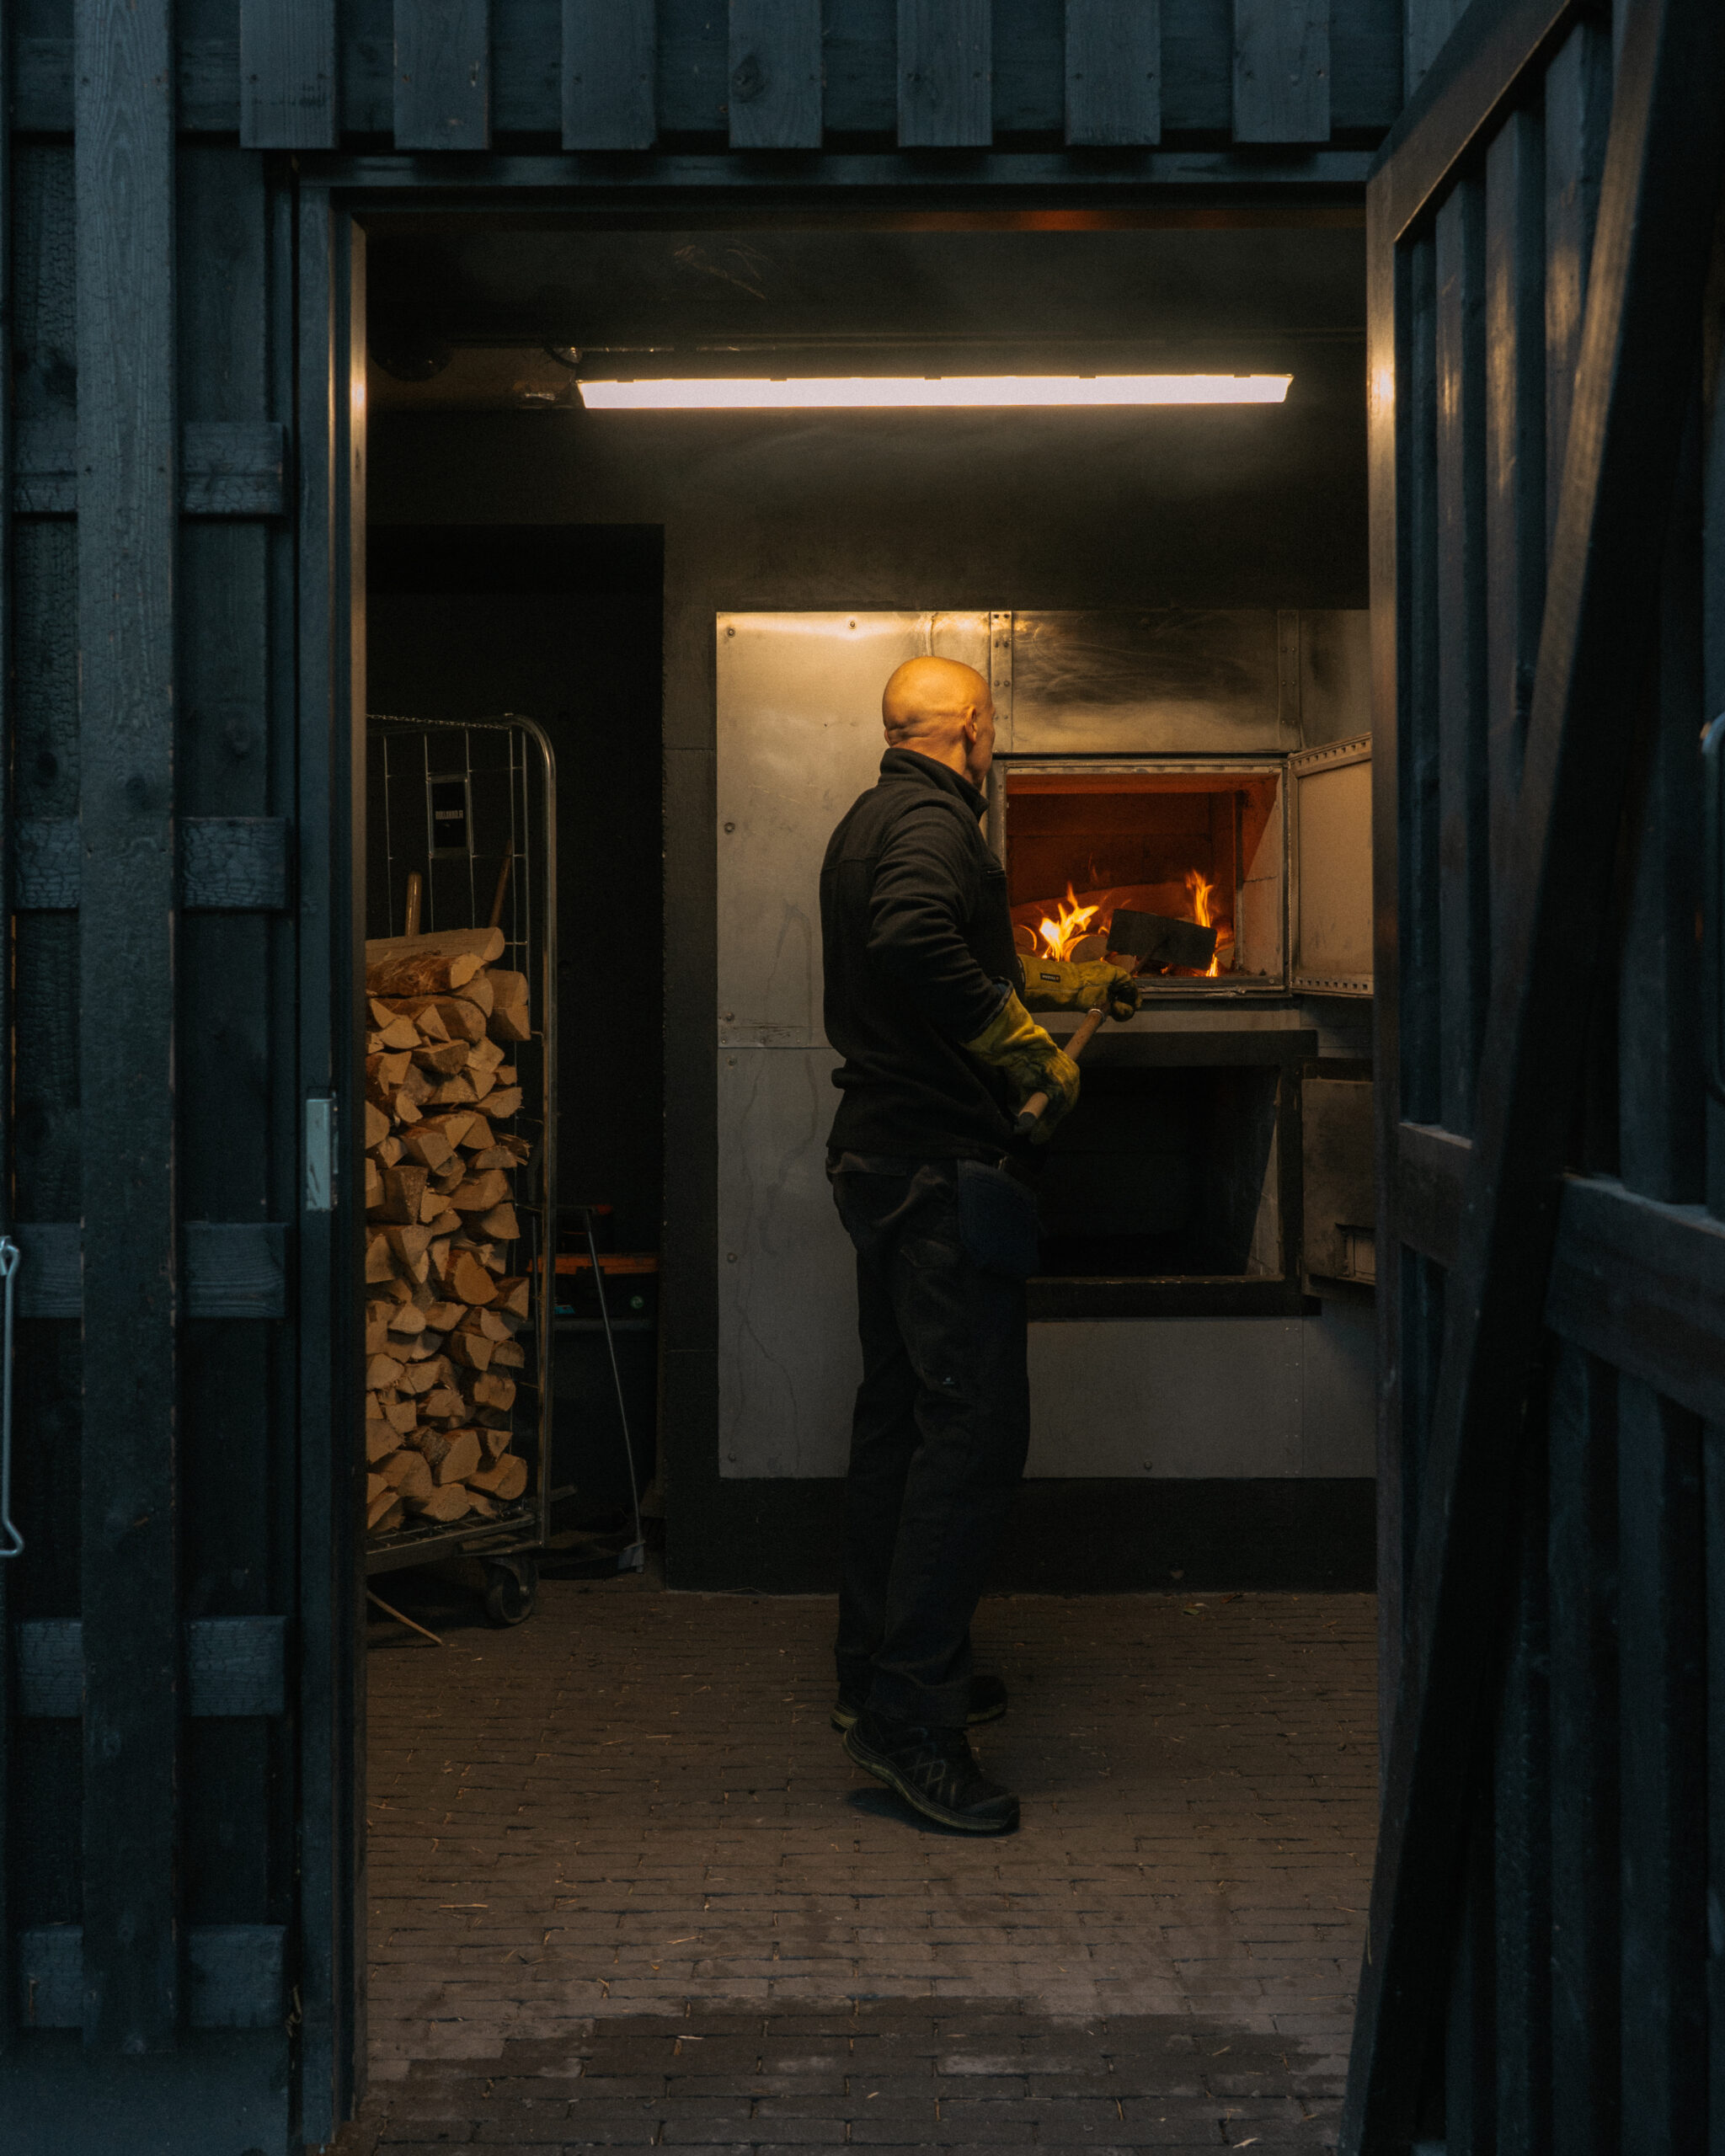
Located in Vantaa, Lake Kuusijärvi is a significant destination for outdoor recreation and an important gateway to the Sipoonkorpi National Park. Thoughtfully finished with reverence to the existing environment, the new smoke saunas at Kuusijärvi are a subtle addition to the long sauna-building tradition in the area. They were commissioned to meet the increasing demand for year-round sauna services as well as the need for new traditional smoke saunas and accessible dressing and shower facilities at Kuusijärvi.
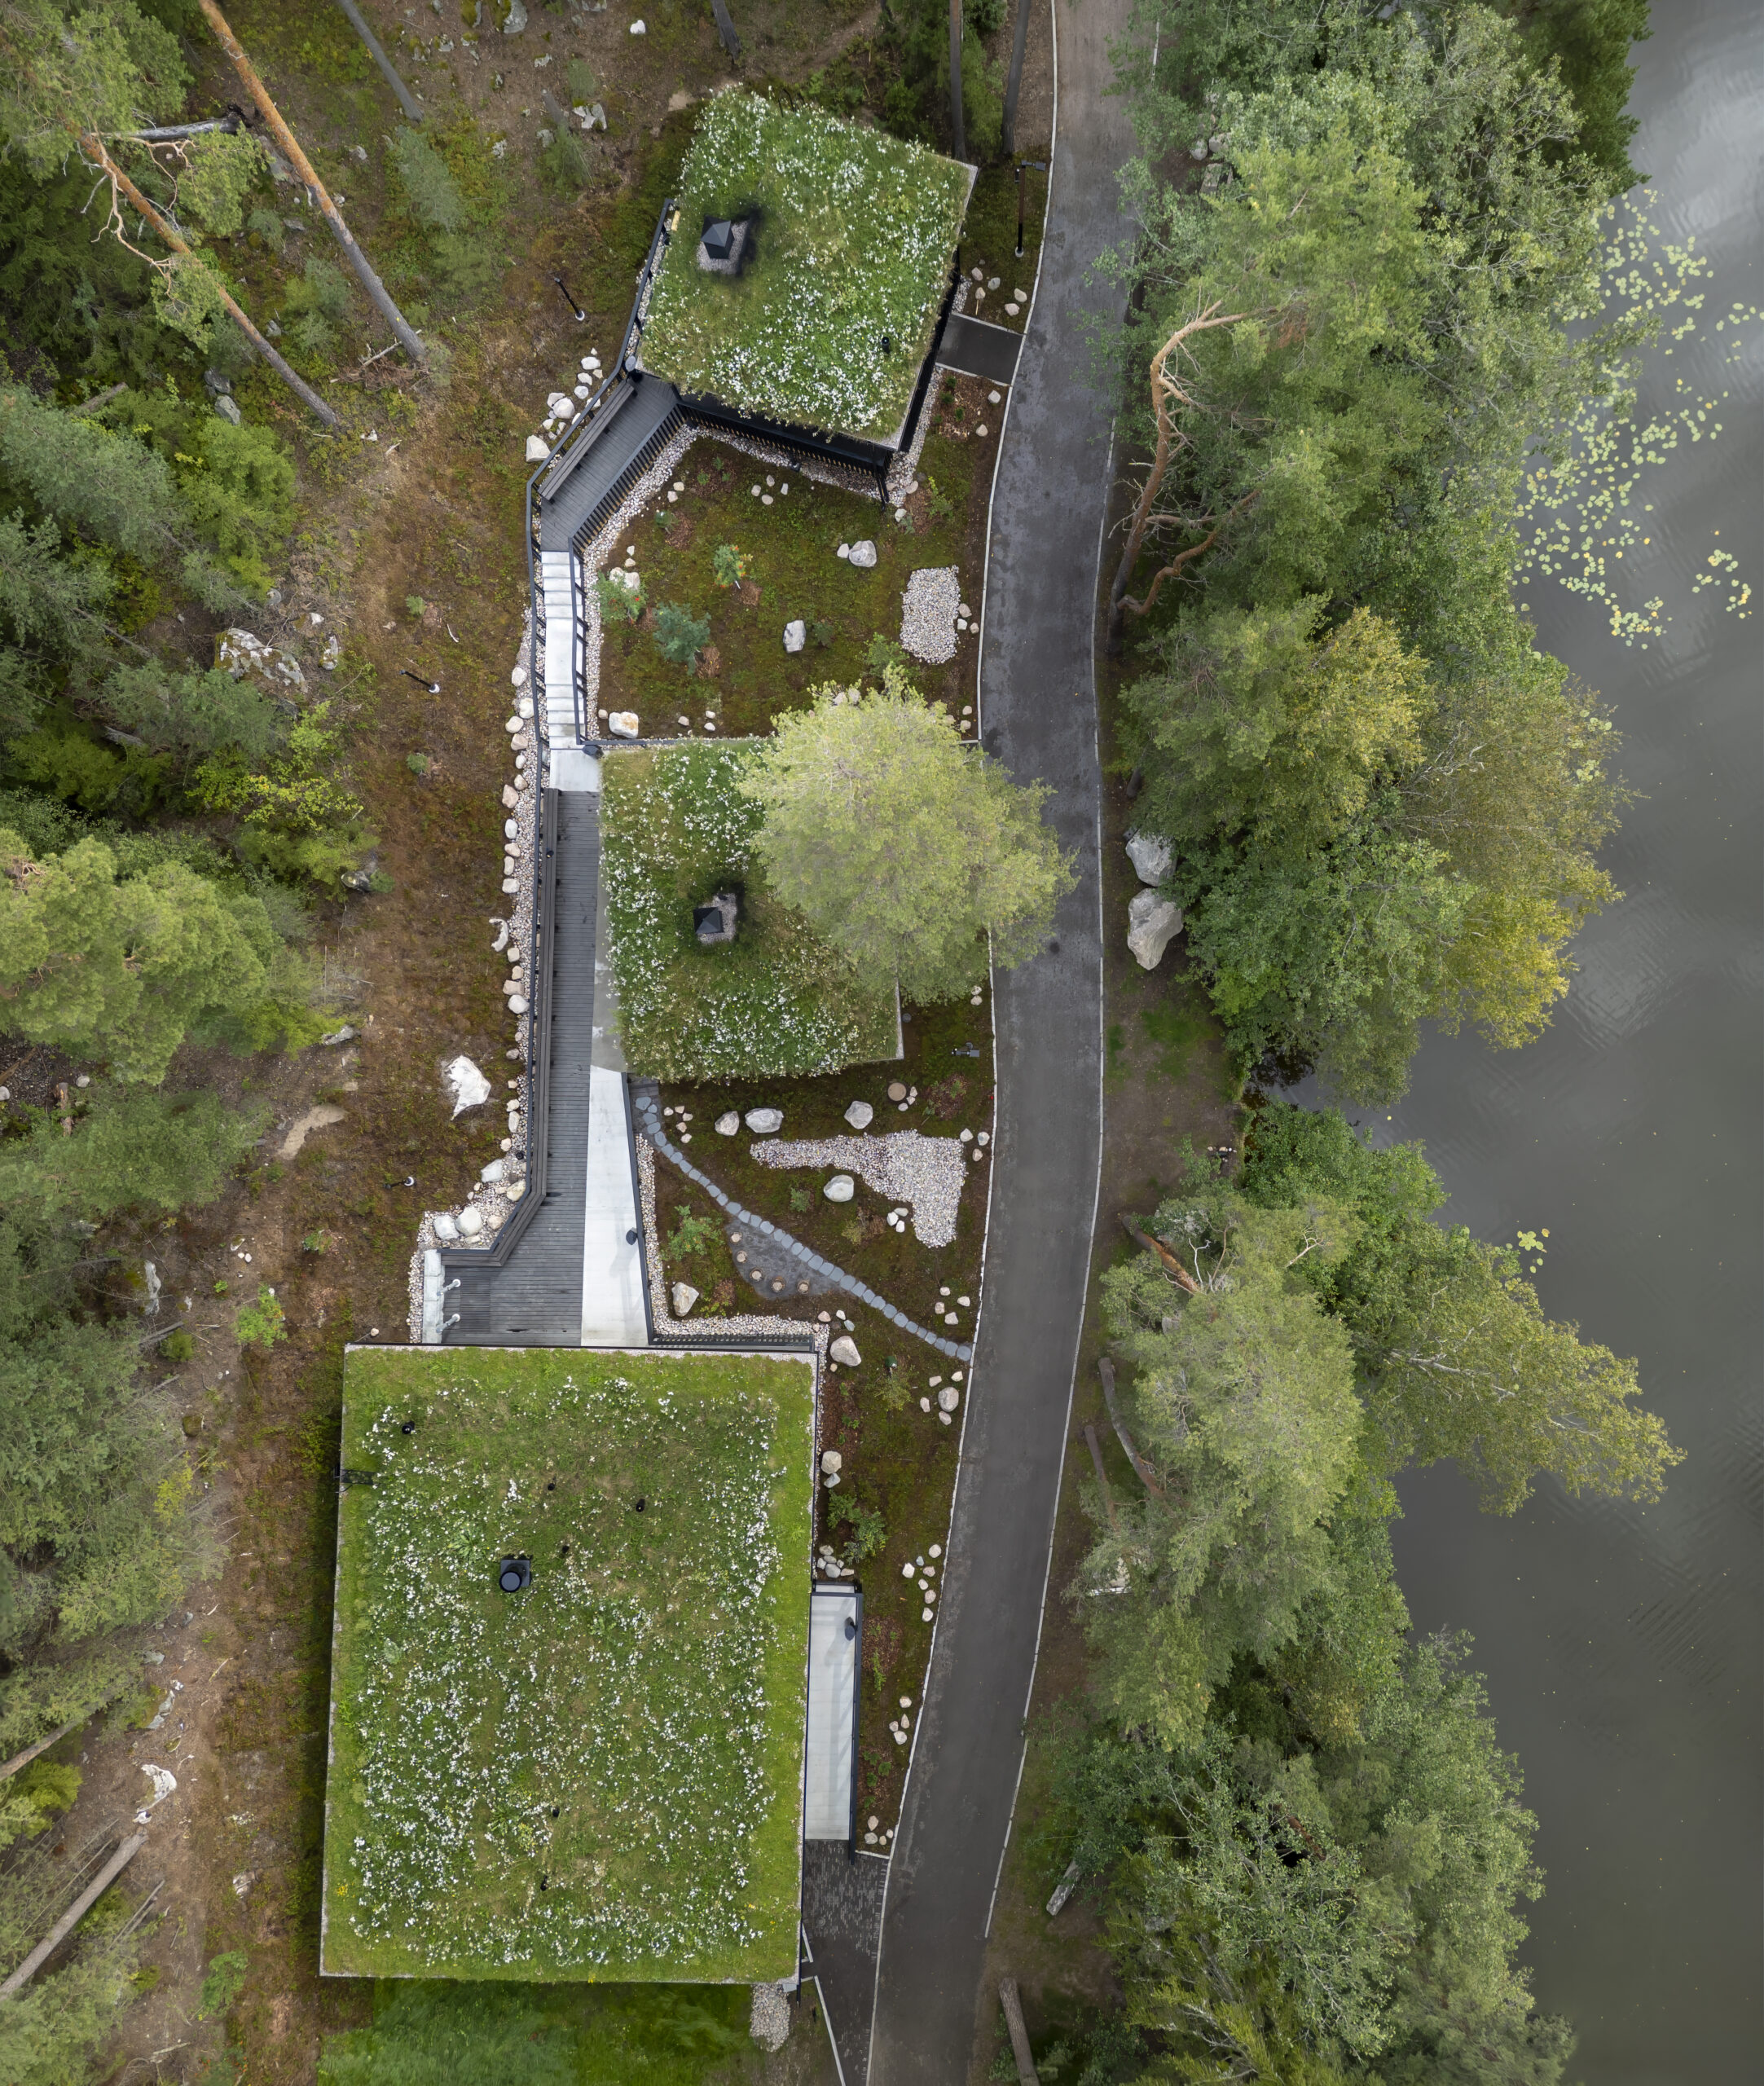
The design brief centred around the premise of sustainability, beauty and high quality. The buildings are situated on a slope by the edge of the woods, thus preserving the tranquil character of the landscape.
The dark, timber-clad exteriors and hipped green roofs blend almost seamlessly with the surrounding nature. The architecture does not seek to dominate the view but rather settles in and becomes part of it, delicately and effortlessly.
A particularly praiseworthy element of the ensemble is the carefully considered user experience: the saunas are accessed from the dressing and shower rooms through an outdoor space, integrating nature as an essential part of the sauna ritual. The pathways, views and cooling-off areas form a balanced and experiential whole where utility and atmosphere support one another.
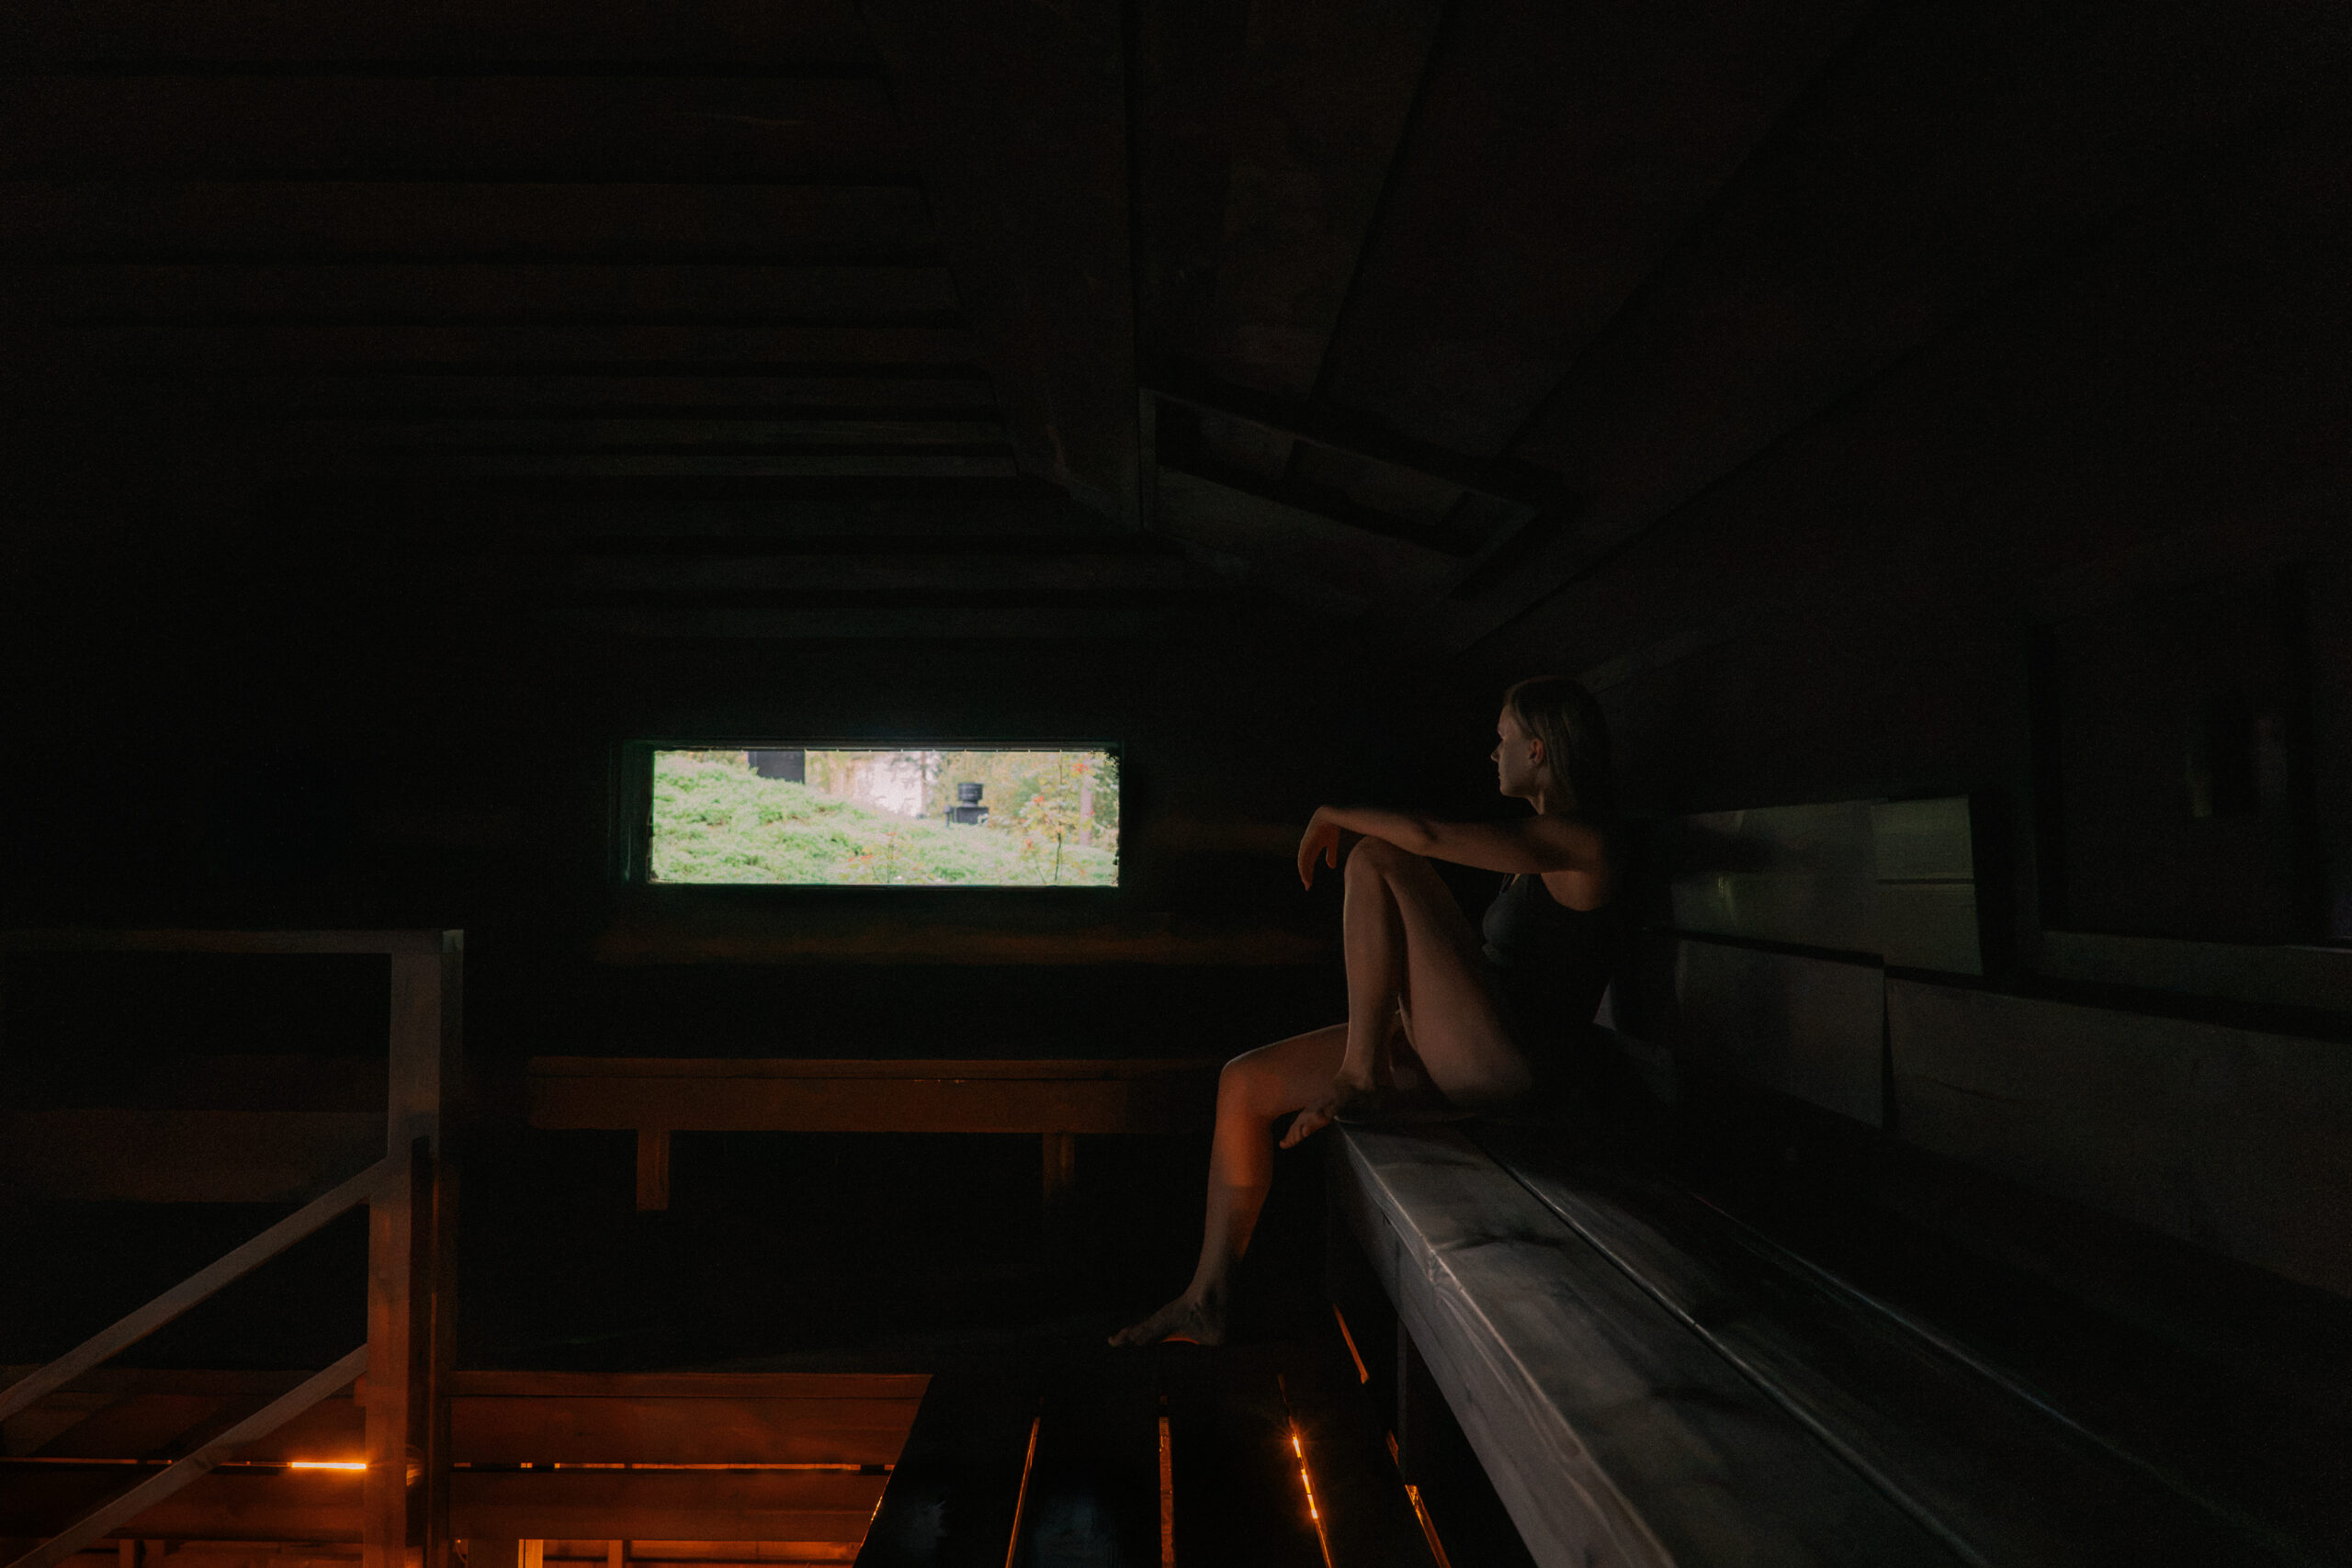
The sparse fenestration in the saunas creates a dark and moody interior with a powerful yet calm ambience.
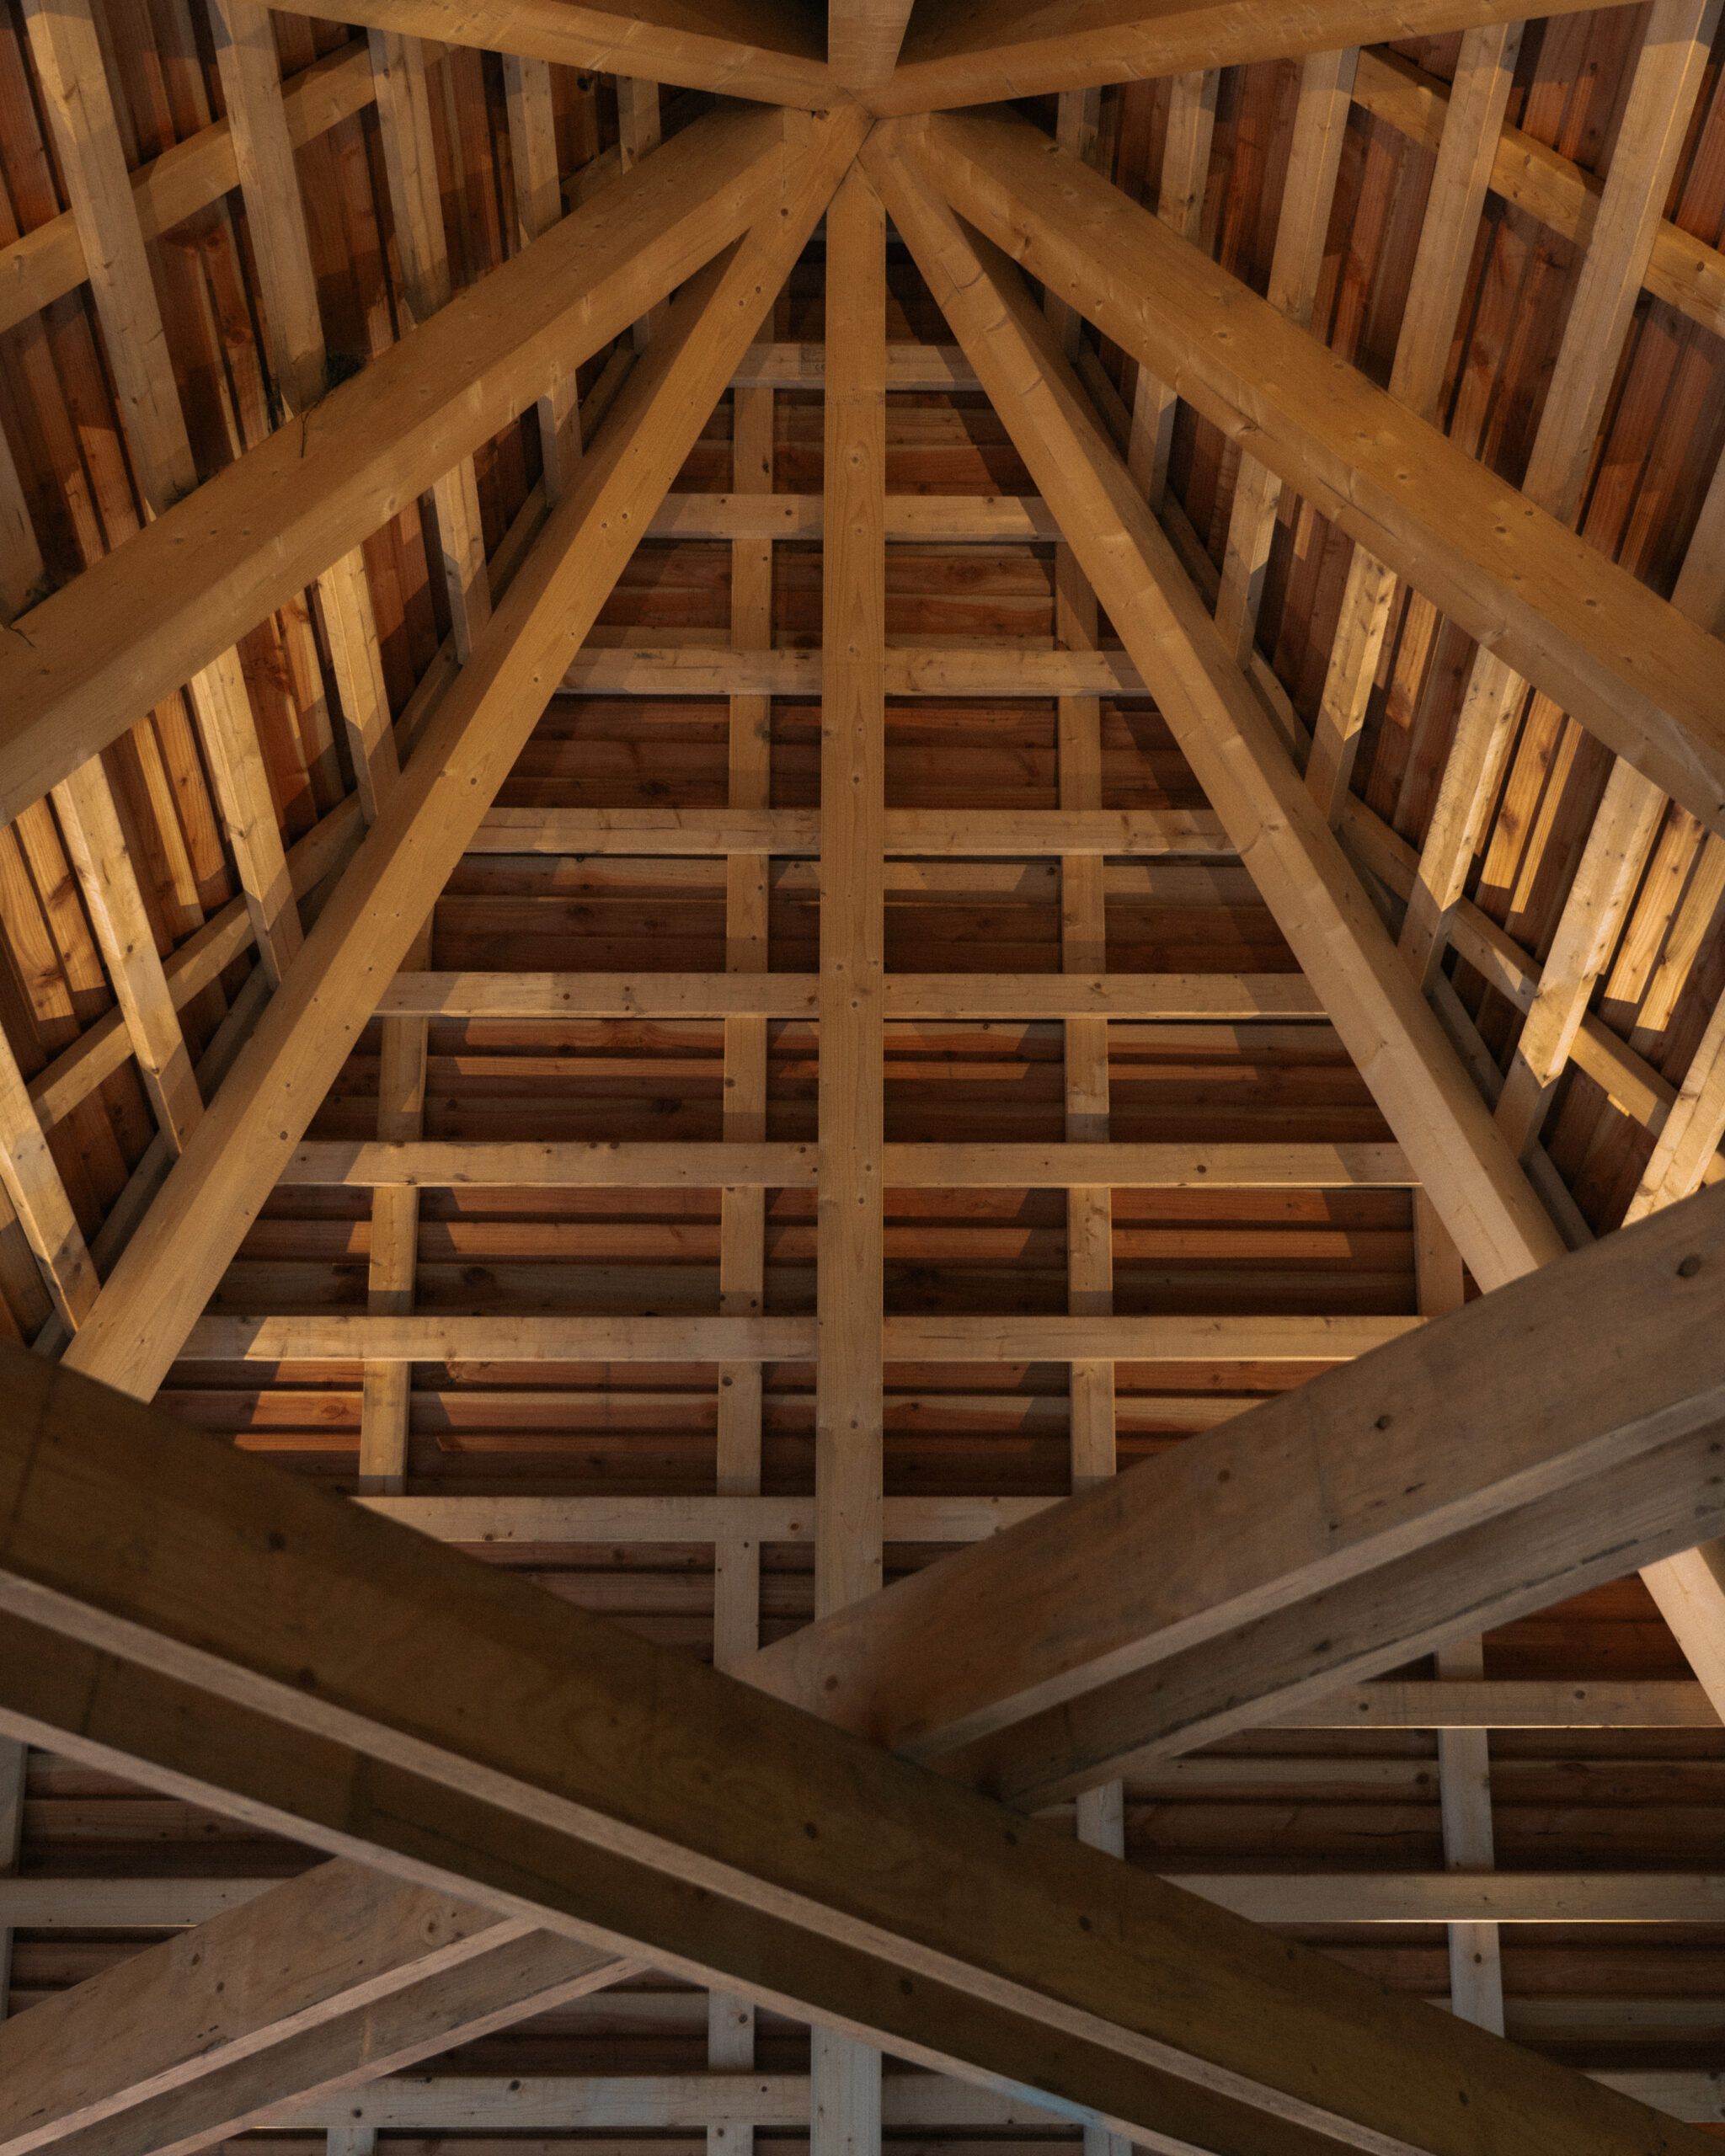
The careful use of materials, a mastery of scale and an air of timelessness make these buildings an exceptionally accomplished example of new Finnish sauna construction in which architecture, landscape and the user experience merge in a highly impactful manner.