“We may live without her, and worship without her, but we cannot remember without her.”
This is what English art critic John Ruskin wrote about architecture in his book The Seven Lamps of Architecture (1849). For Ruskin, buildings were not just utility items or aesthetic expressions of their time. They were physical links in a cross-generational chain, preserving things and sensations that had been experienced by people of the past.
This, according to Ruskin, carried a dual responsibility. On the one hand, contemporary buildings should be given a historical character – architecture that would allow future generations to recognise the values and endeavours of their time. At the same time, buildings of the past should be protected as our most precious national heritage. Historical layers were the key to social continuity, as they revealed the inner workings of building a community.
The invitation to choose the recipient of this year’s Finlandia Prize for Architecture is a great privilege. It gave me the opportunity to visit wonderful and fascinating architectural sites. The task also inspired me to reflect on the significance of architecture in our own time. I was able to rely on the views of the professional pre-selection jury and, in many cases, also hear the perspectives of the people using the buildings.
I made an effort to understand as much as possible about the technical solutions applied in the projects, such as materials, heating, acoustics or ventilation. I sought insight into the thoughts on style and aesthetics among the present-day architectural profession.
Still, I found myself preoccupied with Ruskin’s questions: What is the social narrative being communicated by today’s architecture? How does it build historical continuity? How do our buildings manifest or even promote the things and values that we regard as important – values such as equity, sustainability or well-being?
All of the short-listed candidates met high technical standards and were carefully thought out. They were also very different in terms of scale and uses. Each one of them deserved to be acknowledged on their own.
In addition to reflecting the values and practices of our own time, the projects seemed to be reaching beyond them in many cases, seeking to examine what housing, learning, our relationship to nature or our recollection of history could be like at its best.
The SKiB Campus designed by JKMM Architects is a place of learning and meeting others. Located in central Pori, the complex entails a 1960s red brick school, the Rosa Huset building from the 1930s, and the new Kulturhuset Fiini cultural centre. The buildings from different periods are not in competition with each other, but rather form a shared environment where the old meets the new.
The main entrance is a beautiful blend of natural materials bathed in natural light. The tall windows and light well open the space out towards its environment, while the pale wood columns, beams and batten ceilings infuse the large lobby with warmth and a human scale. The open space assumes a natural division into lounge areas, meeting places and working zones. The dark red chairs and long, sculpturesque service counter add posture to the light hues of the colour palette. The effect is spacious, calm and inviting all at once.
The way in which the building relates the everyday life of children and students of various ages with cultural services within the community is particularly notable. The school and daycare facilities are not enclosed in their own institutional premises but remain connected to the other daily activities. Perhaps this tells us something about Finland. A world of creativity and innovation has gone into building an environment that supports learning. For example, calm places for winding down and retreating have been created alongside the open shared spaces. The entire complex is steeped in an appreciation of education, culture and learning.
As Oy Helsingin Muurarimestari, designed by Avarrus Architects, opens a window into the very best that urban housing with a strong sense of community has to offer. Sustainability is a common thread in all of the design solutions: natural ventilation, dual-aspect units, ample natural light and breathable materials, as well as the solid brick frame and solar panels, all come together in a carefully considered whole.
The varied home sizes and layouts serve people in different phases of life. The residents have been able to have a say in the materials and finishes of their homes, and the private dwelling units are complemented by shared spaces. The building recognises that good living comes in many shapes and sizes – all of which can coexist in harmony.
The detailing is exceptionally well-resolved. The pale brick surfaces, deep-set windows, and the rhythm created by the red brick features and balconies give the facades a calm and unique character. Inside the walls, radiators, plumbing and ventilation solutions are also highlighted as elements of the interior architecture. The most appealing aspect of Muurarimestari is the democratic notion that unique, beautiful and sustainable housing belongs to everyone.
Set amidst the rolling fields of Šeduva, Lithuania, The Lost Shtetl Jewish Museum is reminiscent of a small village of pitched-roof houses. The pale metal surfaces reflect daylight, with timber-clad entrances adding warmth. In the interior, a combination of wood, stone, glass and light creates a considered palette. Rooms with low ceilings and an almost domestic quality alternate with tall, dimly-lit exhibition spaces where the visitor is enveloped by images and sounds. The changes in scale and lighting tell a story that begins with ordinary village life in the early 19th century and leads towards the dark decades of Jewish history.
The museum is a gripping experience in more ways than one: technically skilful execution mixed with compelling narrative content. I was particularly captivated by the anonymity. The history of a single village has maintained its local uniqueness but also unfolds as a universal, deeply relatable story. Šeduva could have been almost any village in Europe with a Jewish community that was living as part of local history before the Holocaust.
The pale buildings settle into the landscape like a traditional village and a dreamscape of something that is already about to disappear. The architecture gives shape to the absence and leaves room for the recounting of history. The soaring space at the end of the museum tour and the window facing a cemetery direct one’s thoughts towards the future: how will we remember people and communities when the material traces of them have been all but eradicated?
Kuusijärvi Smoke Saunas – Mer Architects and Talli Architects
The sauna ambiance is already palpable when approaching the site. The low-lying wooden buildings are clad in dark-toned timber and settle into the wooded hillside amidst tall pines and large boulders. The green roofs pick up the colours of the terrain, and the smoke rising from the chimneys blurs the lines of the structures even further. The wooden walkways and gently curving accessible paths guide visitors from one building to the next. The ensemble seems to have grown gradually as part of the landscape.
The saunas themselves capture a touch of the tranquillity of a Japanese-style spa. The effect is intensified by the wood finishes: the exterior cladding is made from local recycled timber, but the charred surface is a nod towards the Japanese yakisugi tradition and gives the buildings their rich black colour. The exterior surface hints at the future of the interior walls in the smoke saunas, which will gradually darken in use.
The sauna experience begins on the walkways between the buildings: bathers move from the dressing room to the sauna, and again from the sauna to the water via outdoor spaces. The scents of the forest, cool air, drifting smoke and dark wood surfaces blend as part of a deliberate ritual. The dim lighting and enclosed scale of the saunas create a sheltered refuge from which one re-emerges into the open and the forest and lake scenery. I cannot help but marvel at the way in which the designers have managed to express the relationship with nature.
In addition to the atmosphere, I’m struck by the level of technical know-how applied in the Kuusijärvi Smoke Saunas. The structures, materials and, in particular, the solutions for water treatment form a whole in which demanding technology is in service of an easy and restful user experience.
Kuusijärvi is a public and reasonably priced sauna destination, which means that the experience is widely accessible. It also demonstrates the possibilities of public construction and shows that beauty, sustainability and high technical quality can be accessible to all. A public developer can also be bold and ambitious.
To conclude, I return to my initial question inspired by John Ruskin: which of the candidates does the best job of expressing who we Finns are or wish to be? The last-mentioned project provides the most well-rounded response. It combines technical virtuosity, aesthetic sensitivity, a strong sense of community, a respect for nature and accessibility. It offers a quiet retreat and a place of togetherness that is open to us all.
Future generations may remember our time for something completely different than these buildings. Still, we can be pleased if the Kuusijärvi Smoke Saunas remain even on the fringe of that memory: this, too, was built when we were in charge.
My choice as the recipient of the prize is the Kuusijärvi Smoke Saunas.
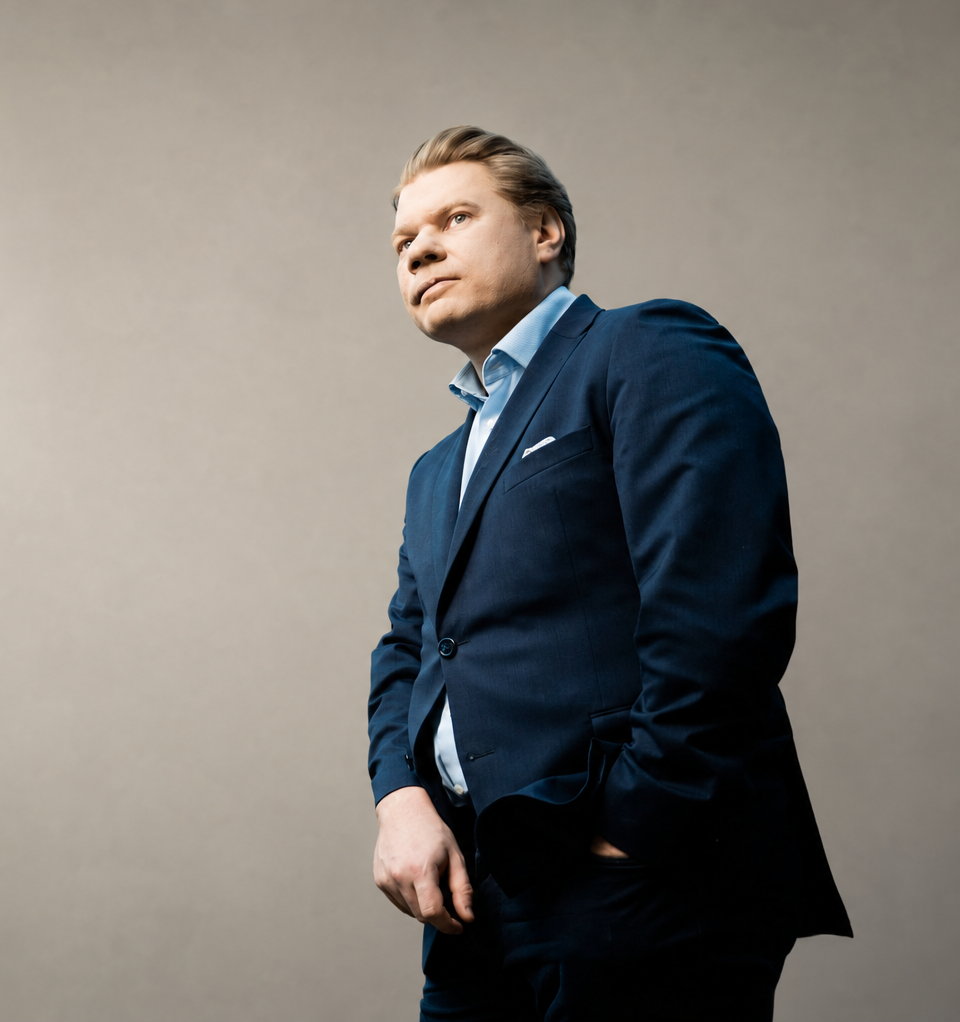
Timo Miettinen